Architecture
Glen Beach Villa
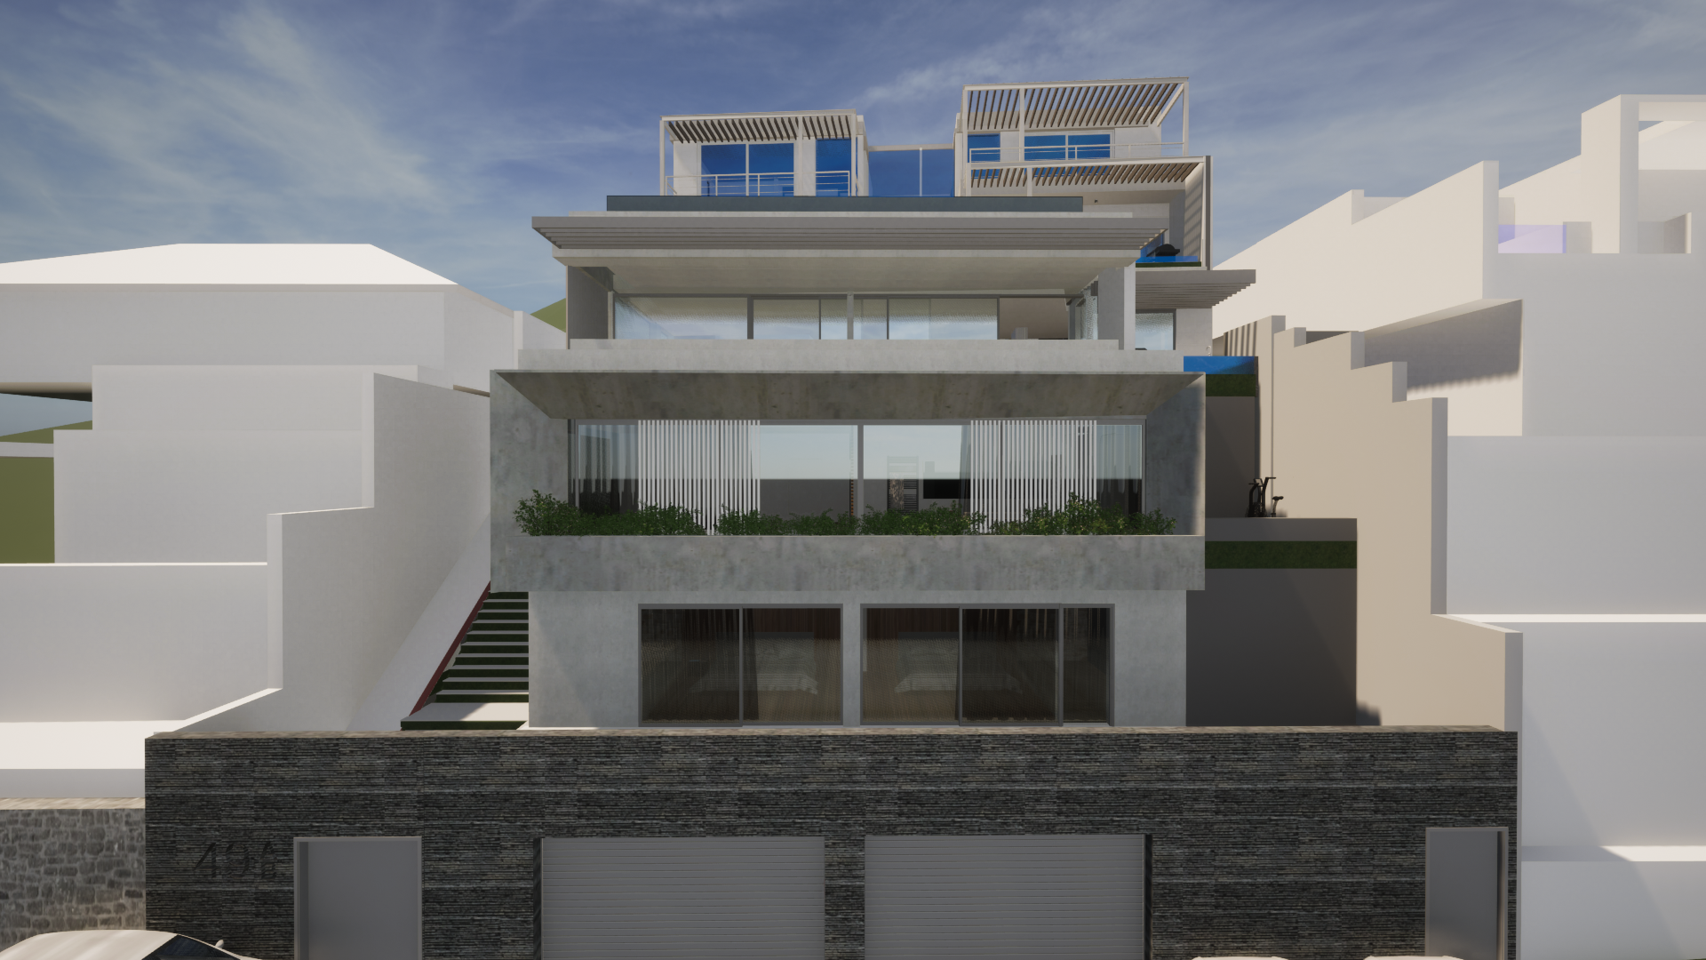
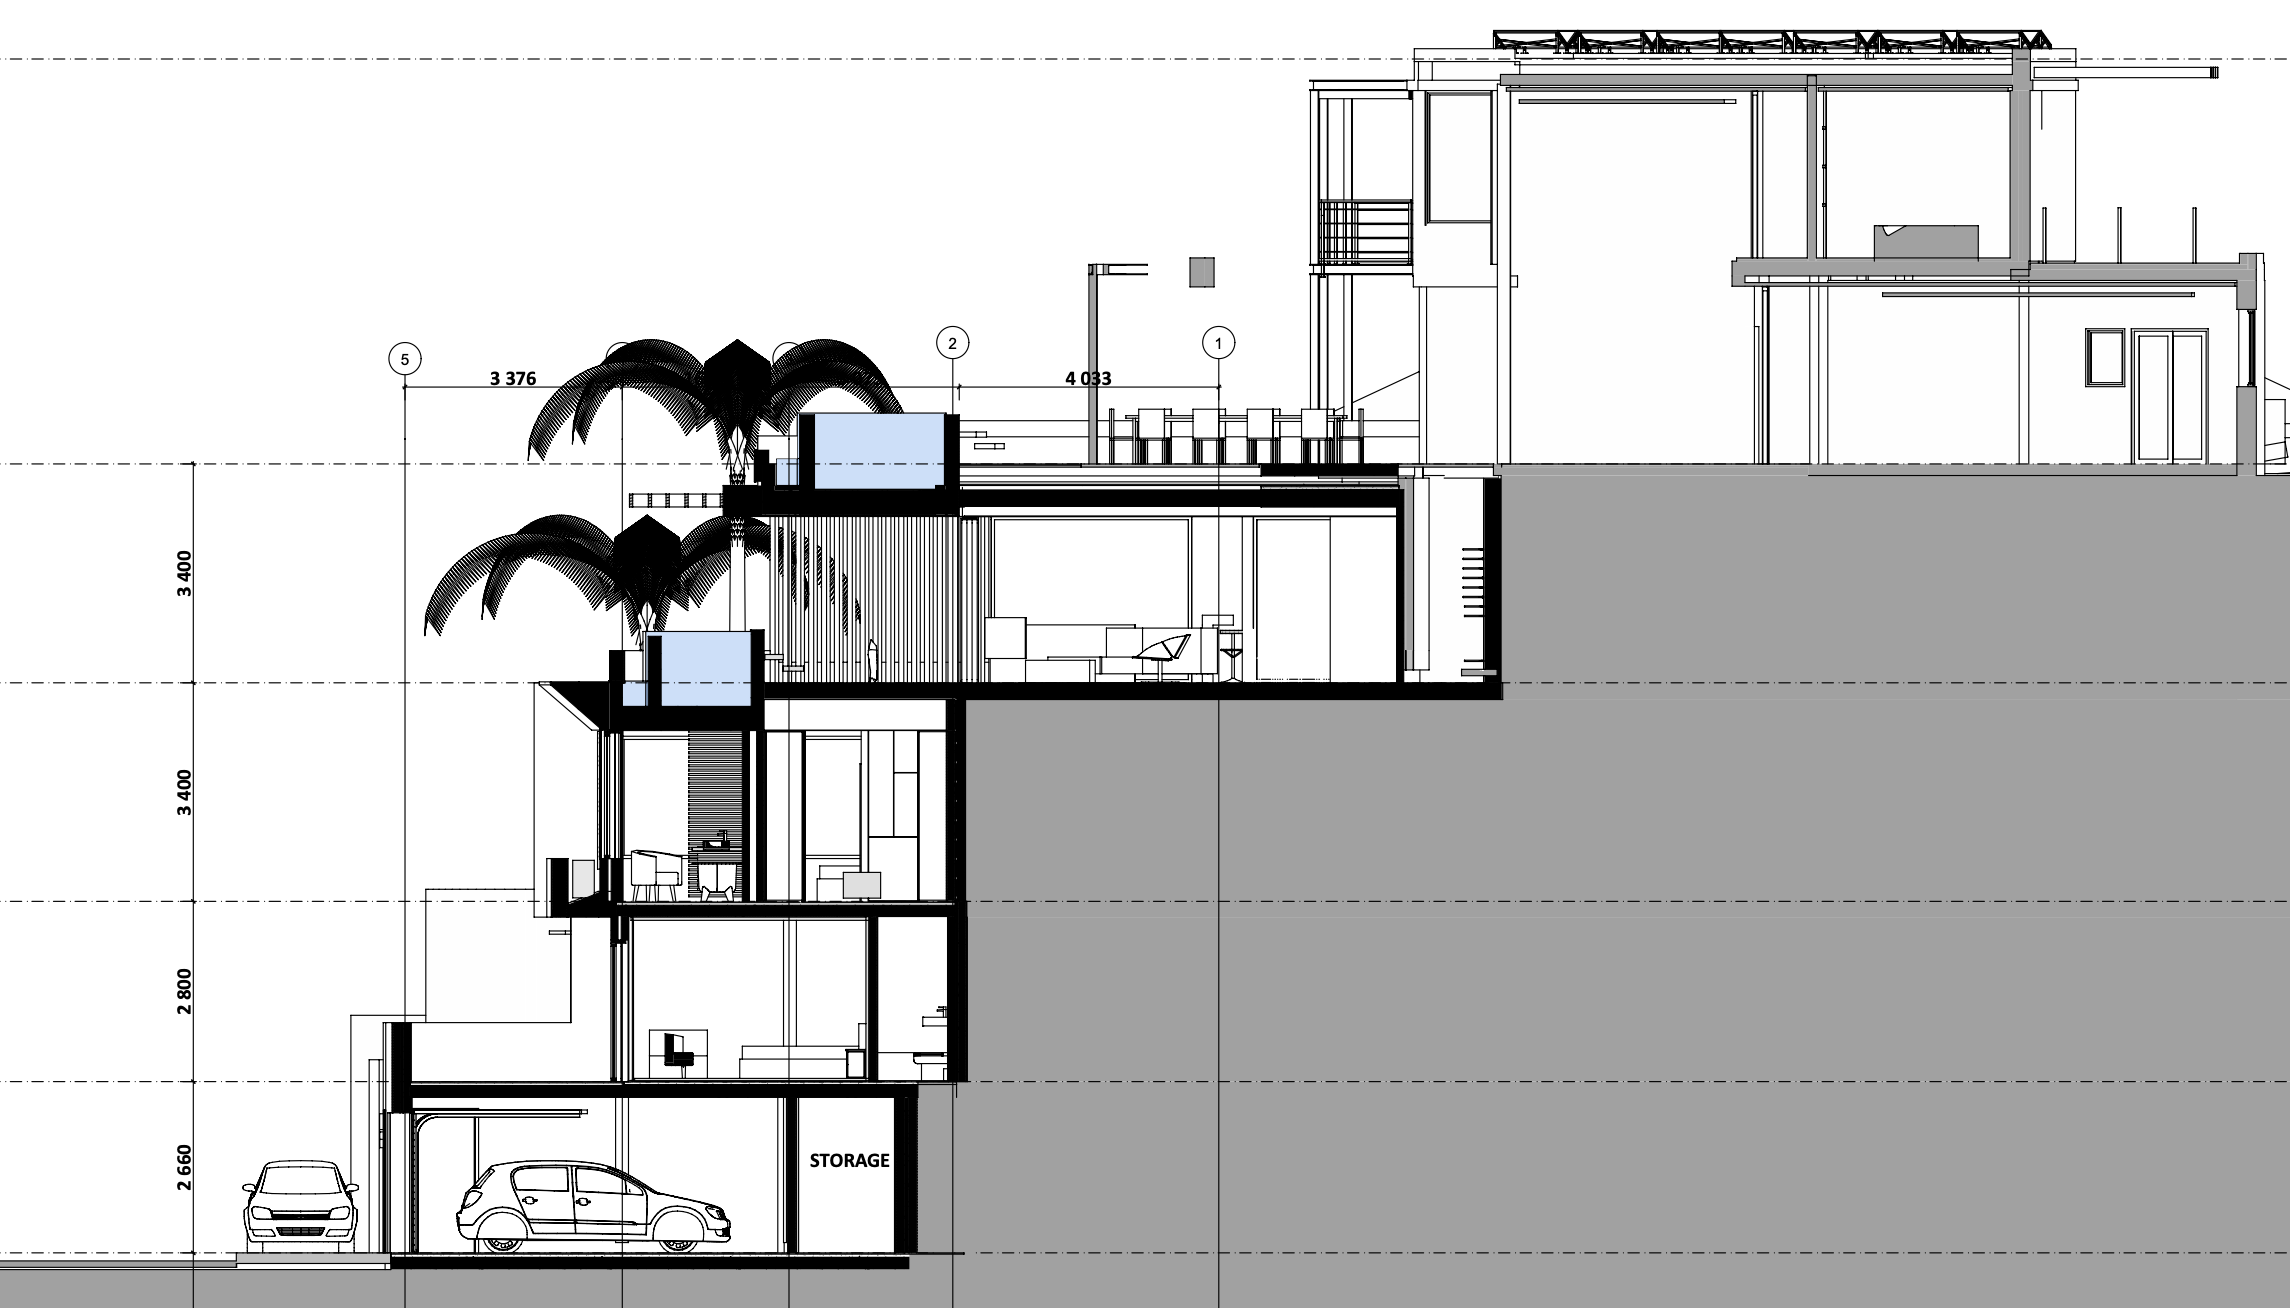
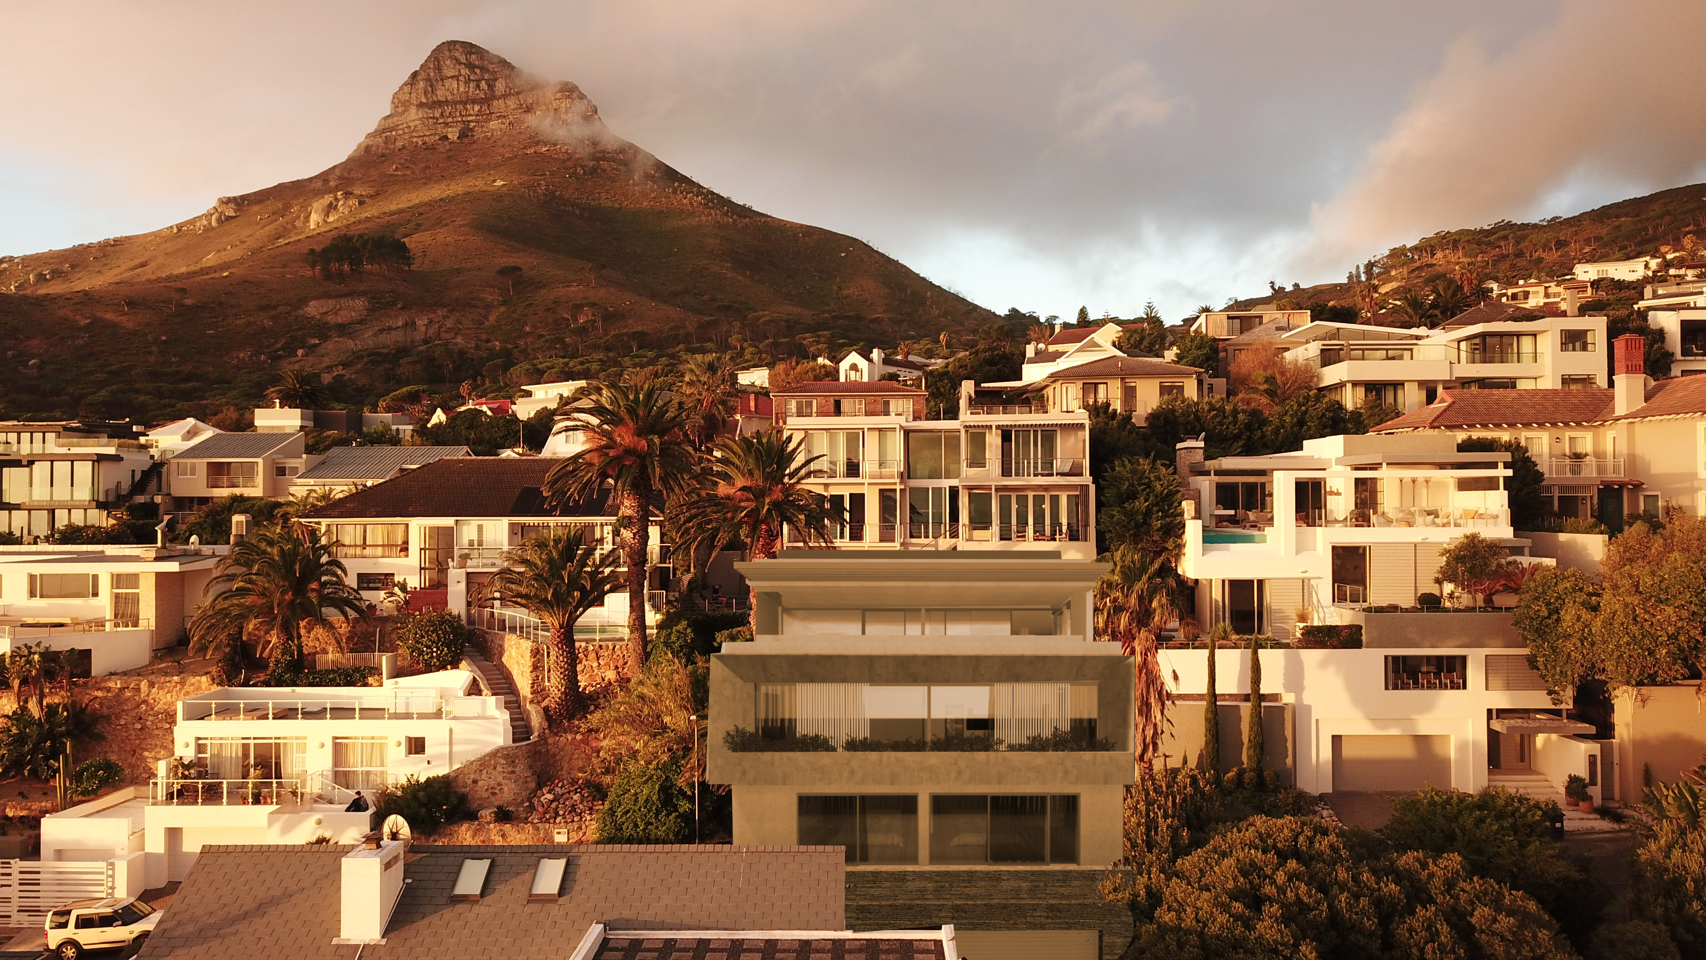
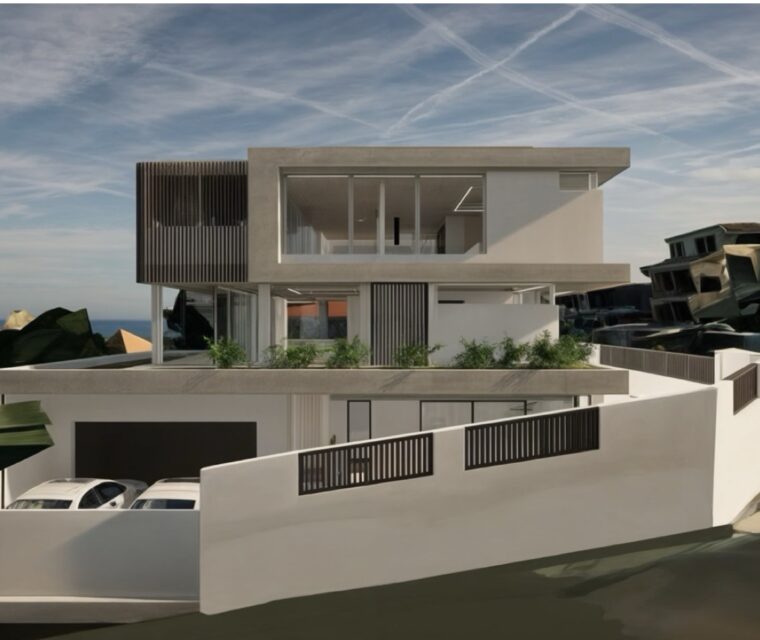
This contemporary three-bedroom home combines simplicity and sophistication in a refined box form, drawing inspiration from the Twelve Apostles and the Atlantic horizon. Expansive glazing opens the interior to the outdoors, creating a fluid connection between living spaces and the landscape. The upper level features an open-plan living area flowing onto a terrace with an infinity pool, while the lower floors accommodate private en-suite bedrooms with ocean-view balconies. Sustainable technologies, including solar power, rainwater collection, and passive design strategies, enhance efficiency and comfort.
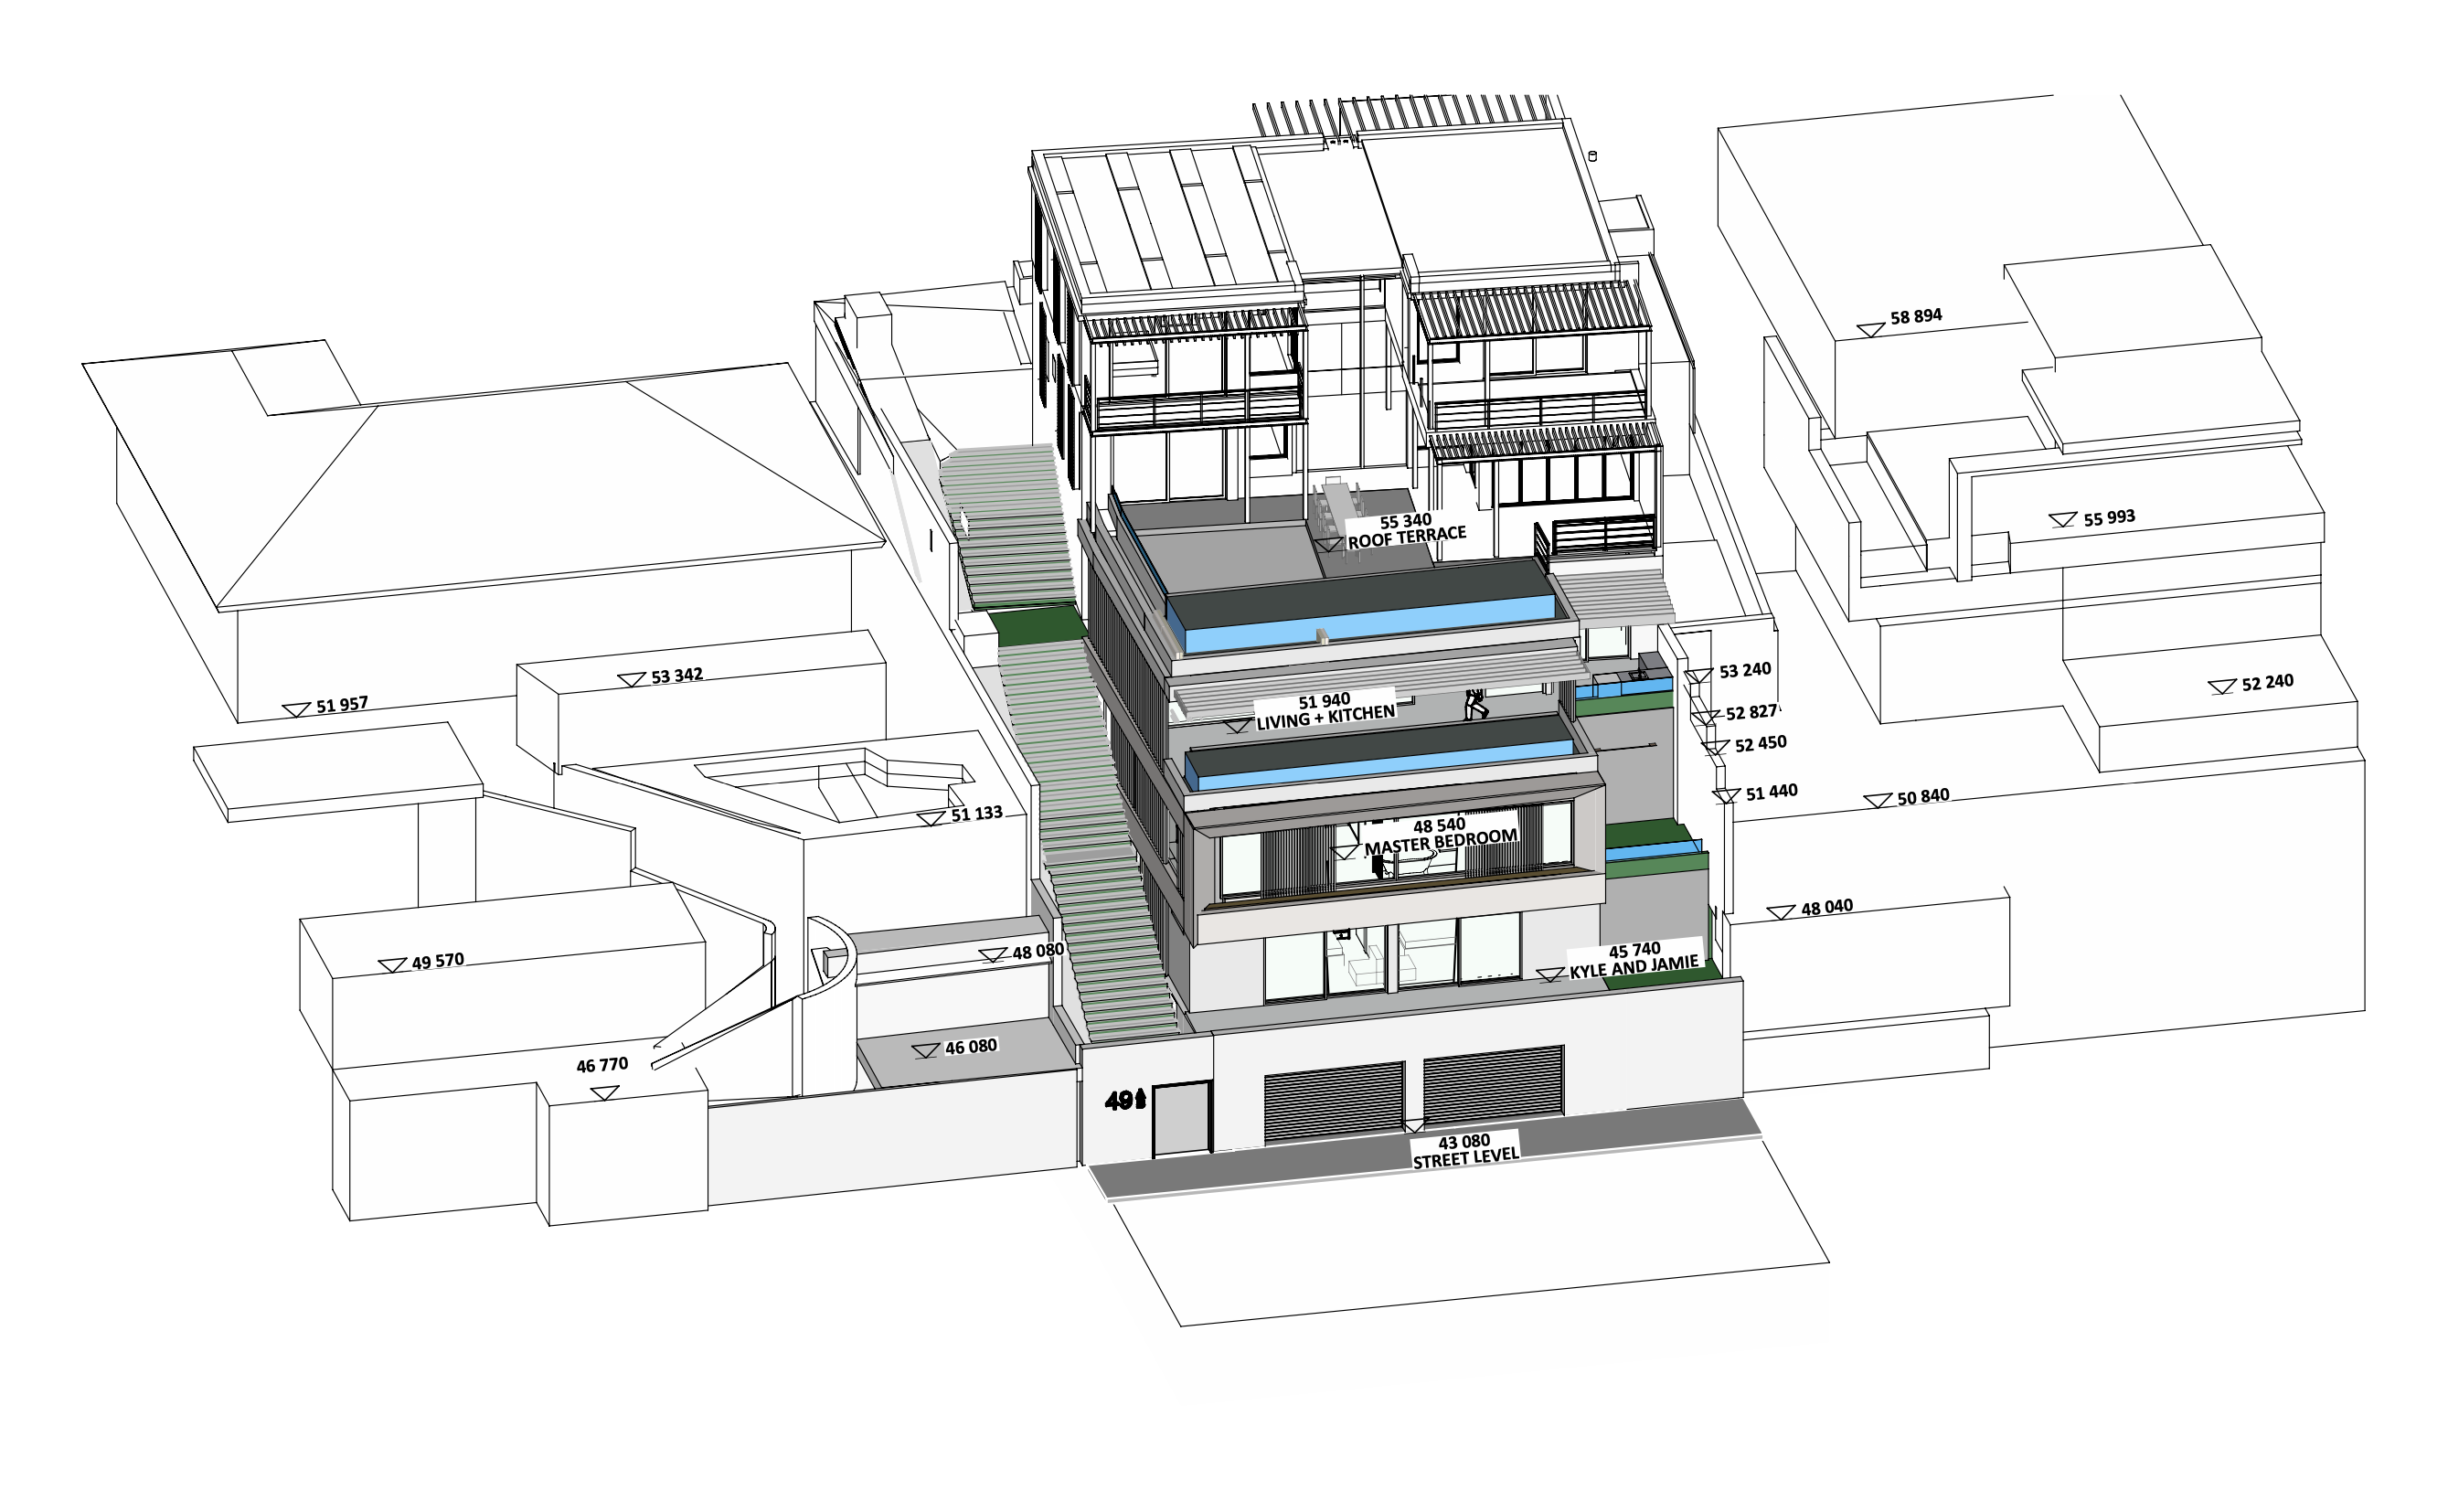
A steep slope home is designed to optimize challenging terrain by vertically organizing living spaces, allowing for clear separation between private and public areas. This arrangement maximizes views, natural light, and privacy, while efficiently responding to the site’s topography.
Low-maintenance materials include off-white plastered walls, concrete tiles, aluminium glazing, and glass balustrades — durable finishes suited to the coastal environment and designed for longevity with minimal upkeep.
Box aesthetic
Depth on the edge of concrete form allows for a interesting aesthetic.
Access
Stair + Funicular access was placed on the northern side of the property.
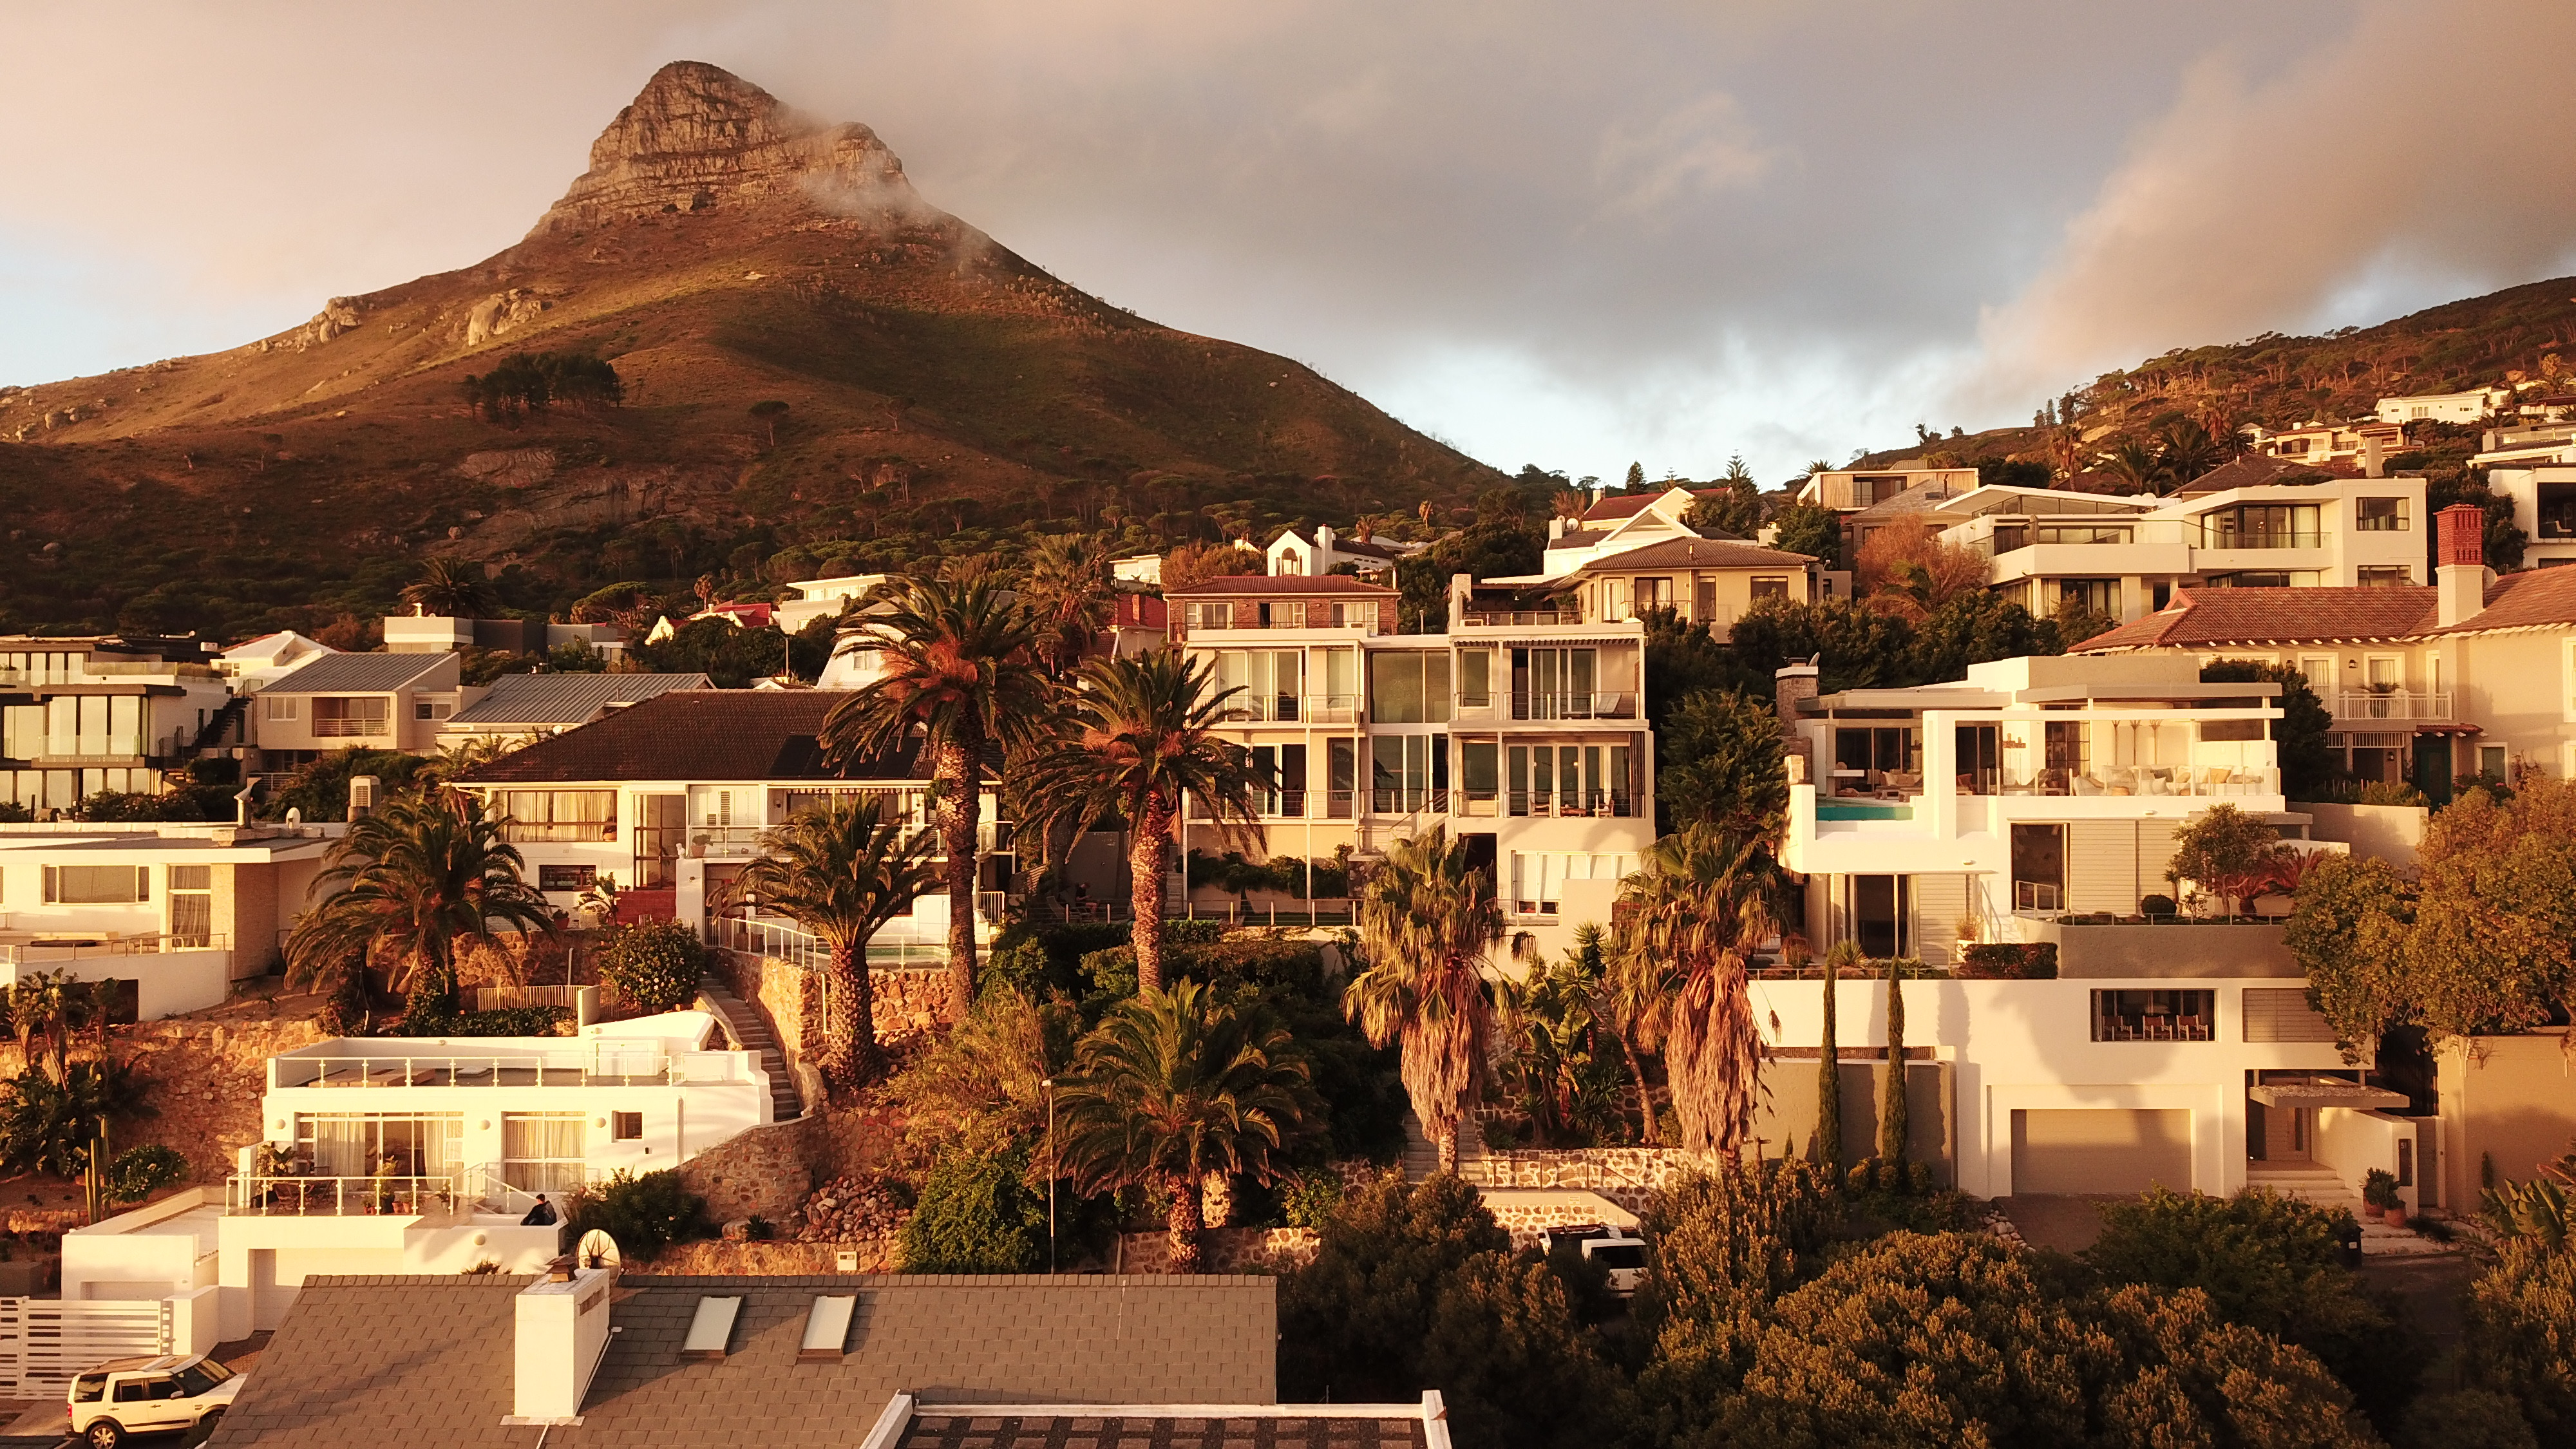
Before
After
Adding {{itemName}} to cart
Added {{itemName}} to cart