Architecture
B.I.O.M.E
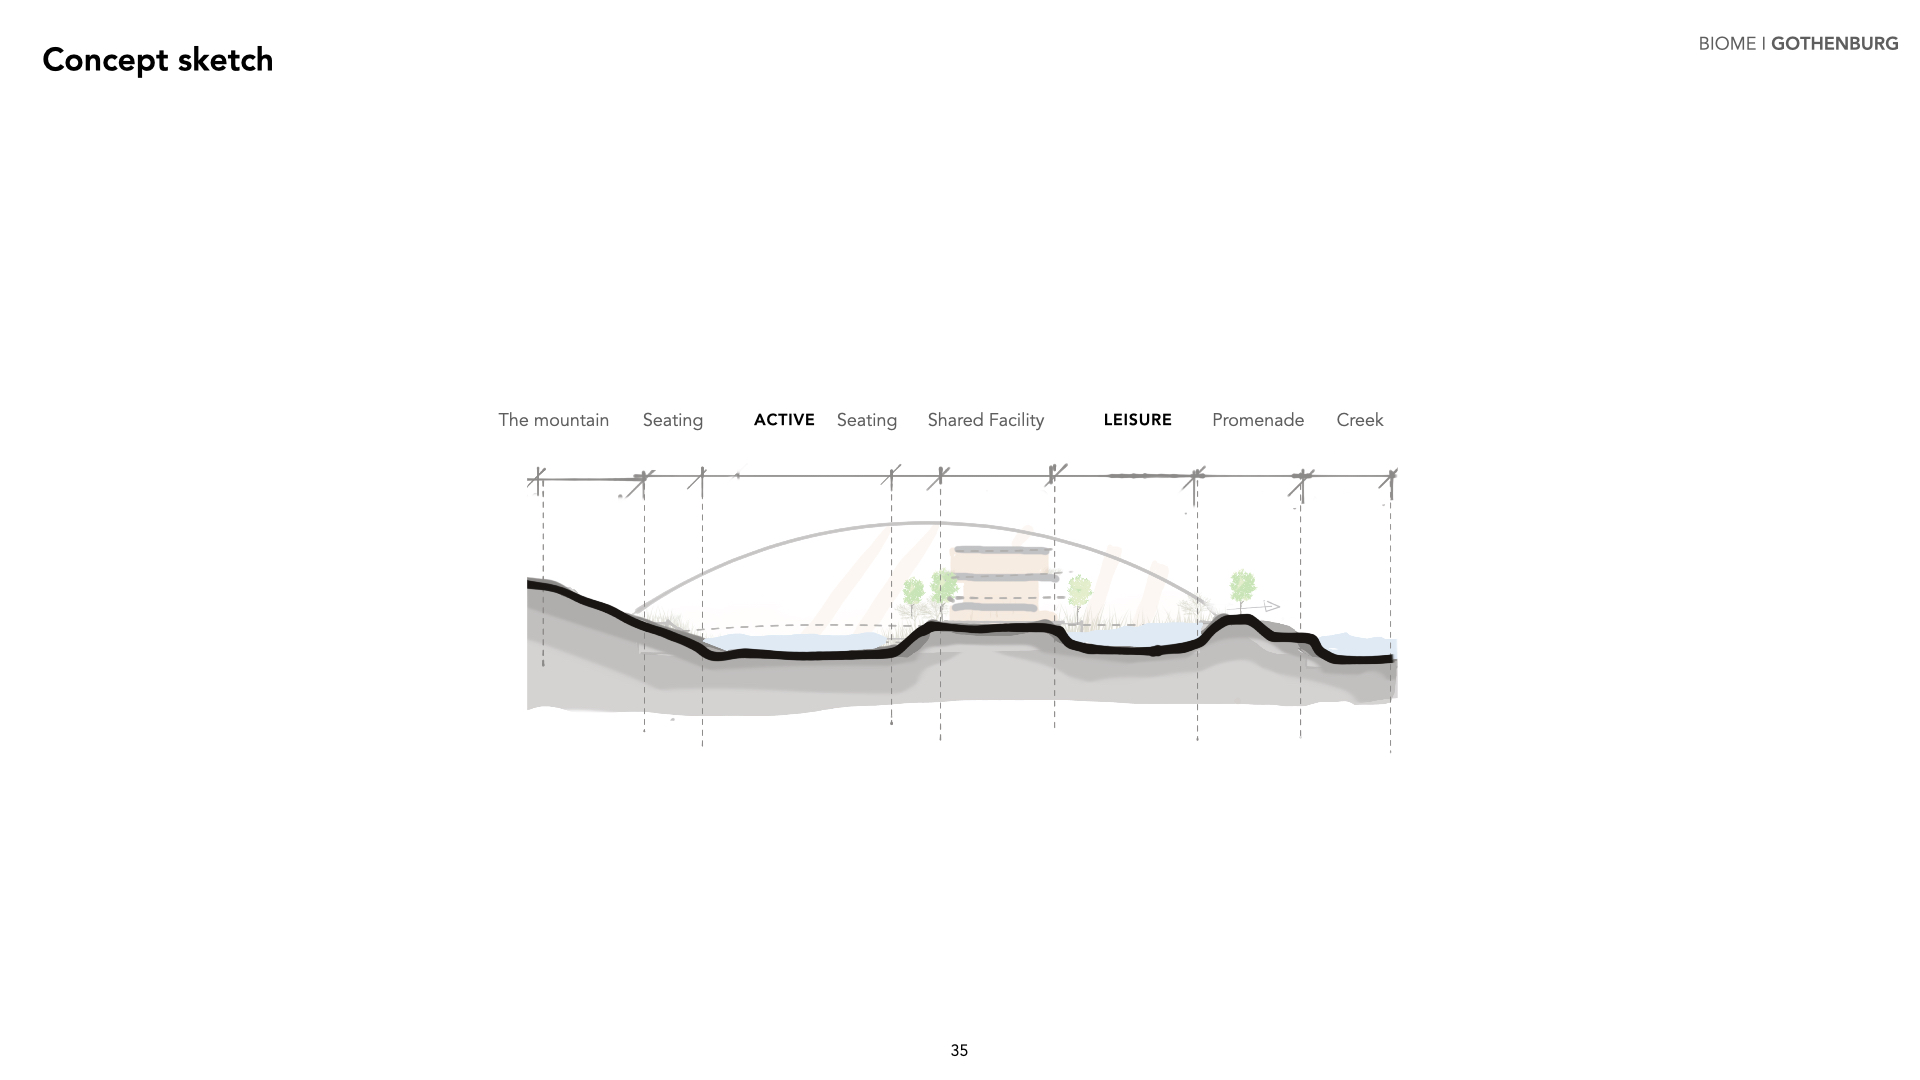
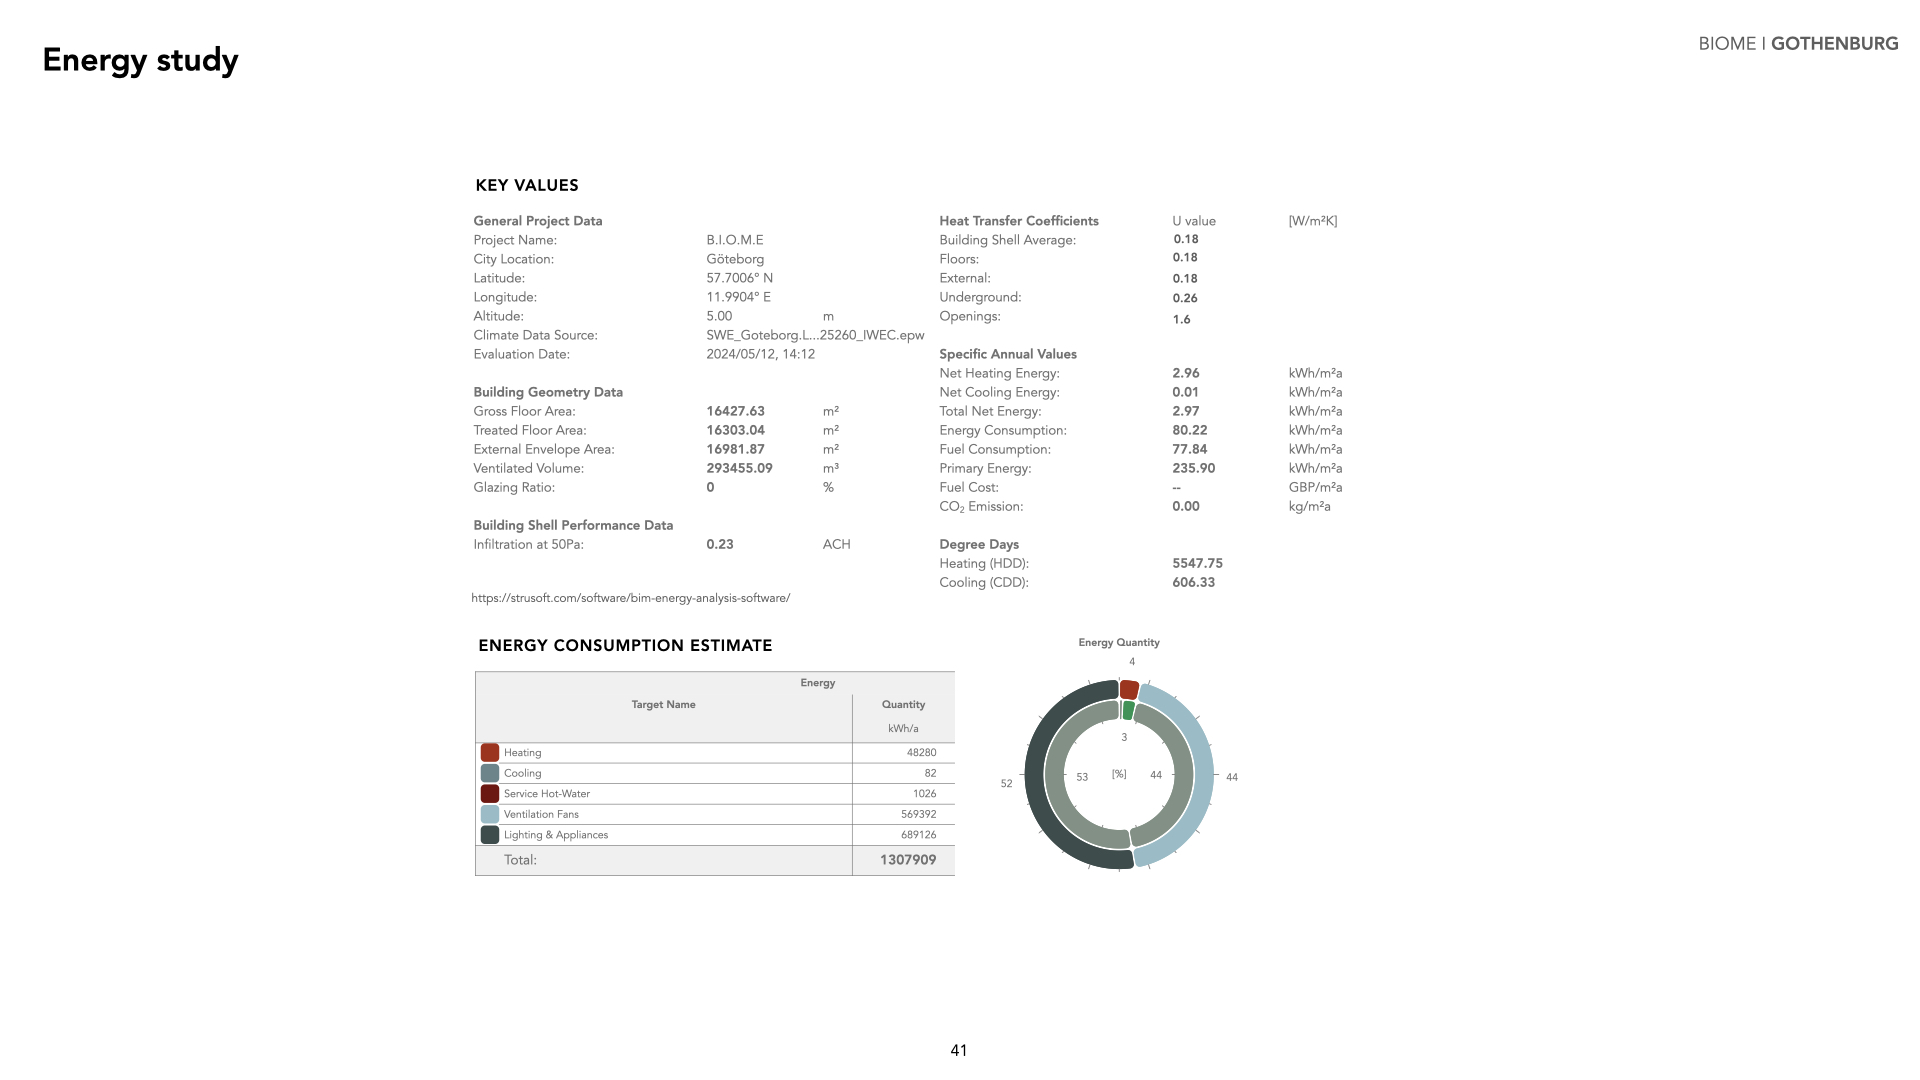
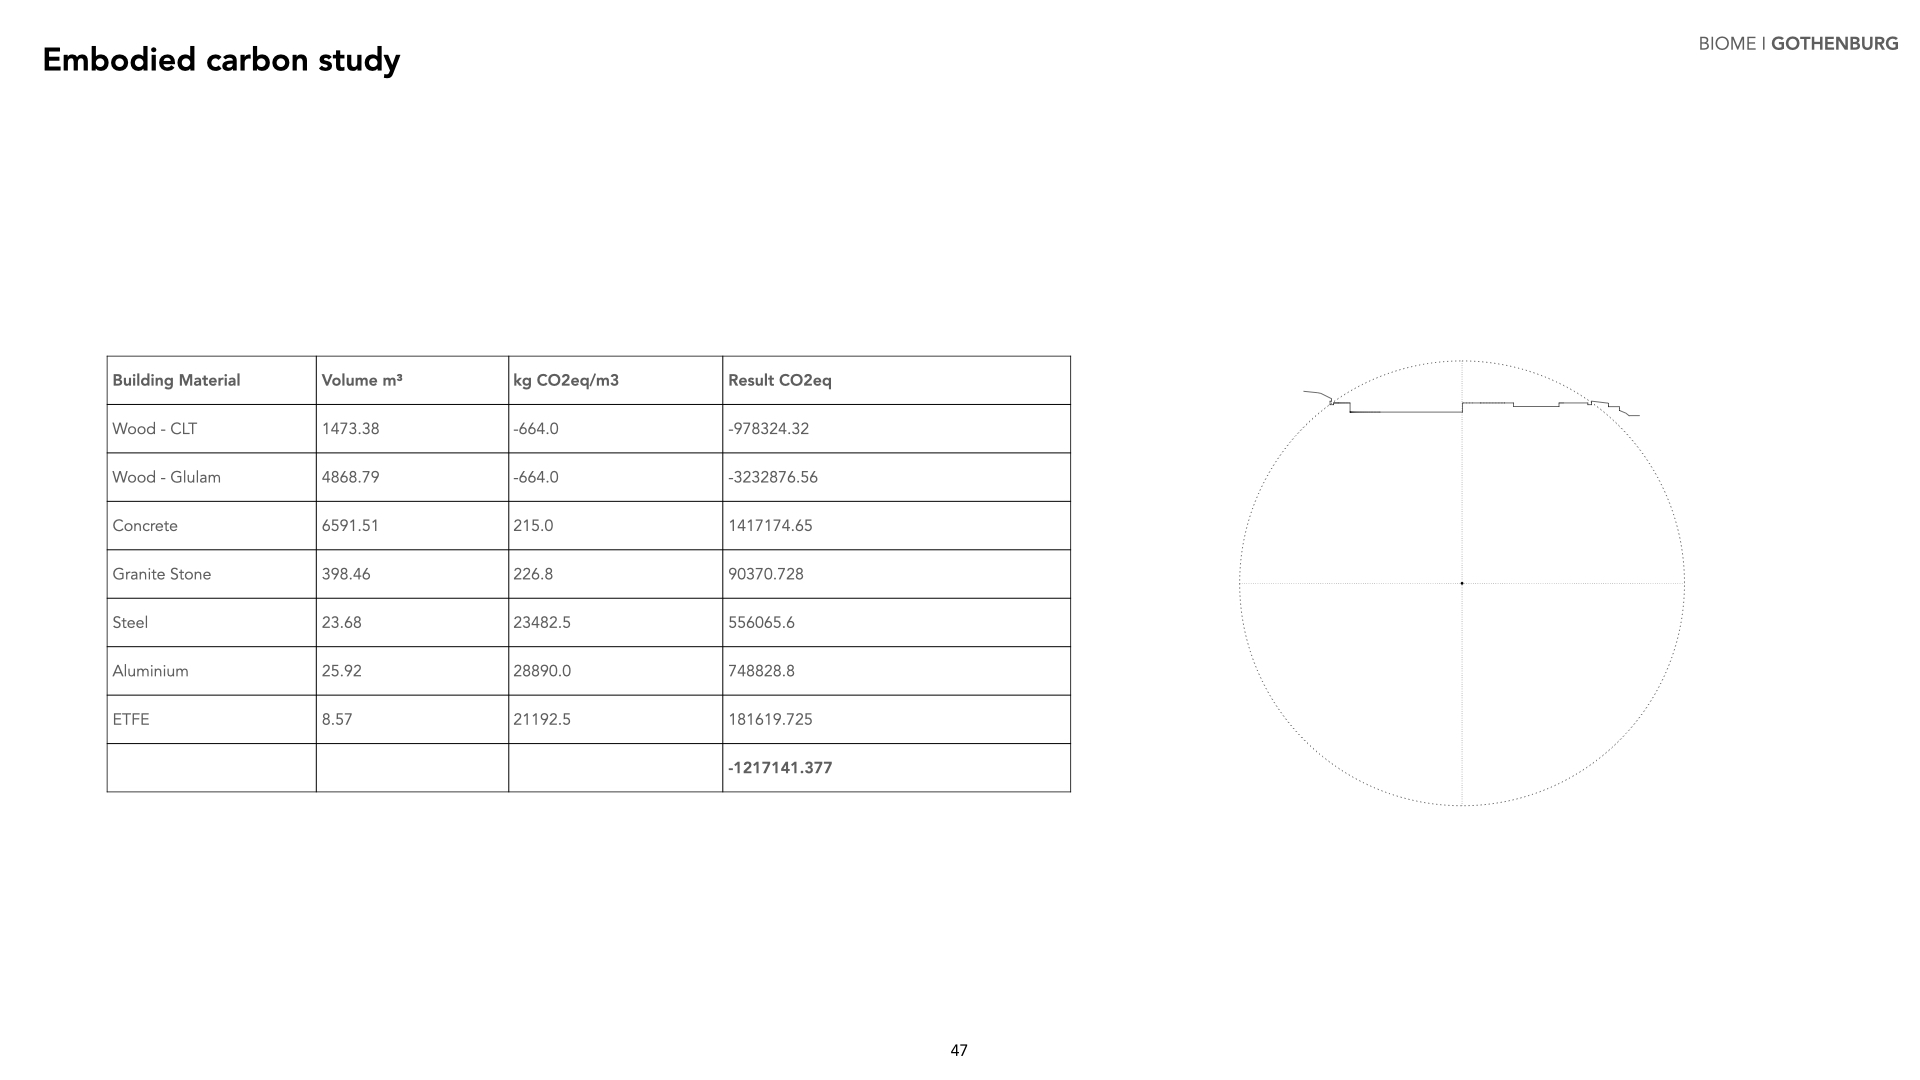
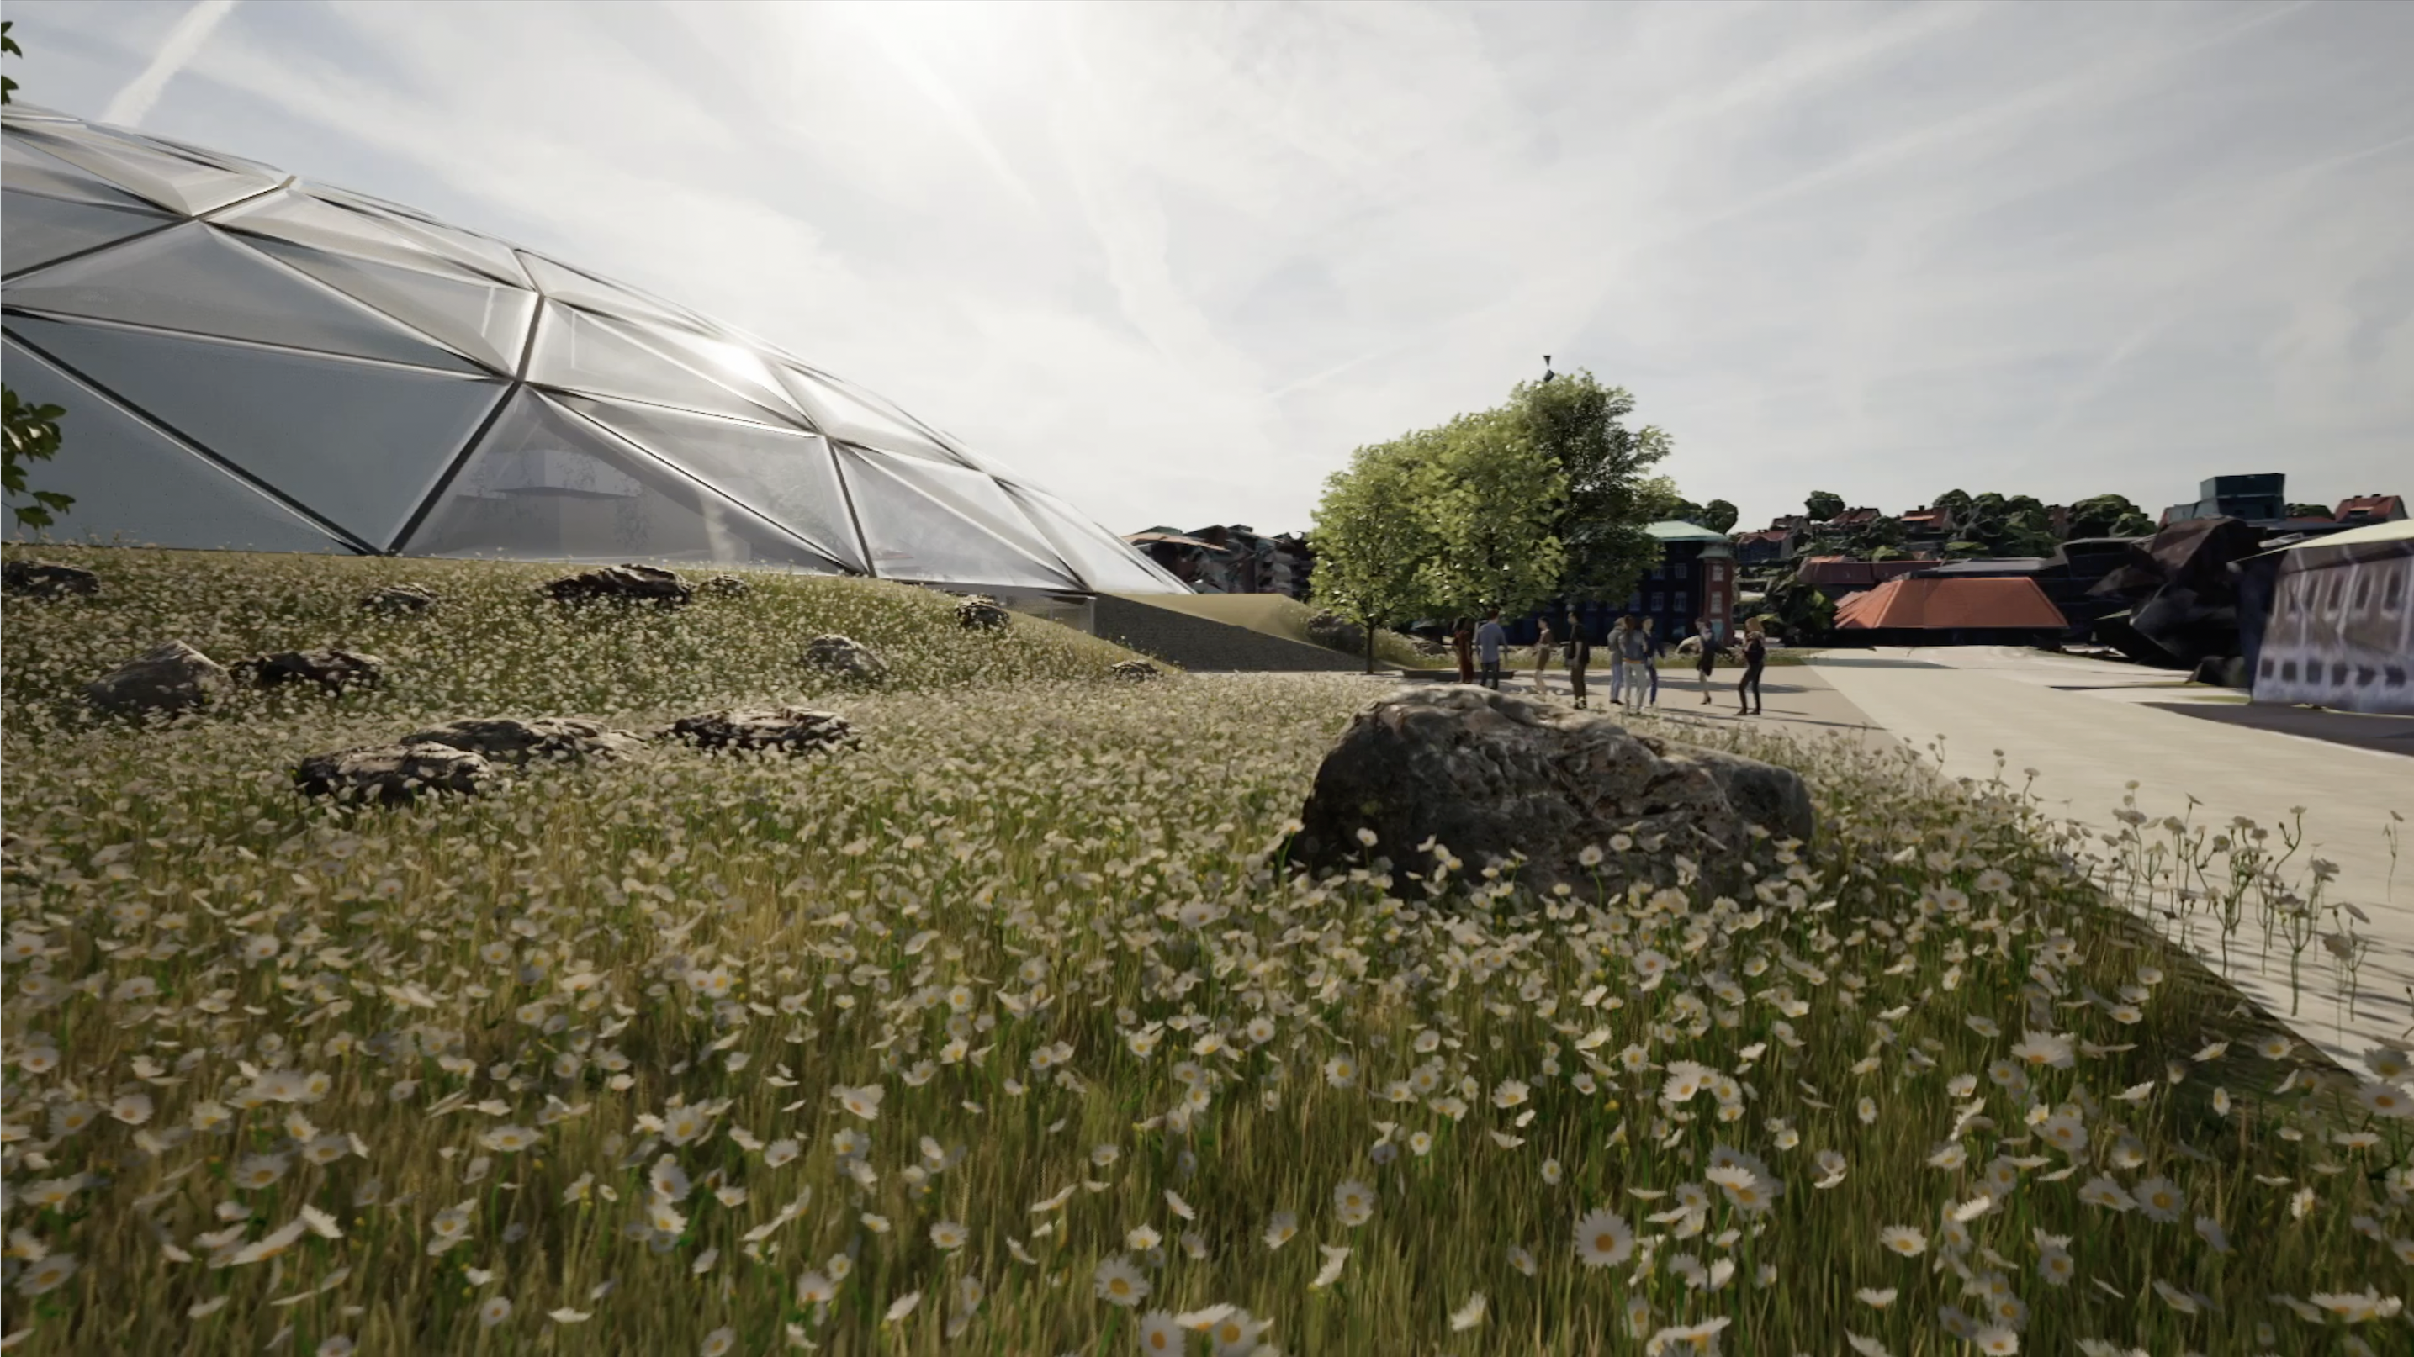
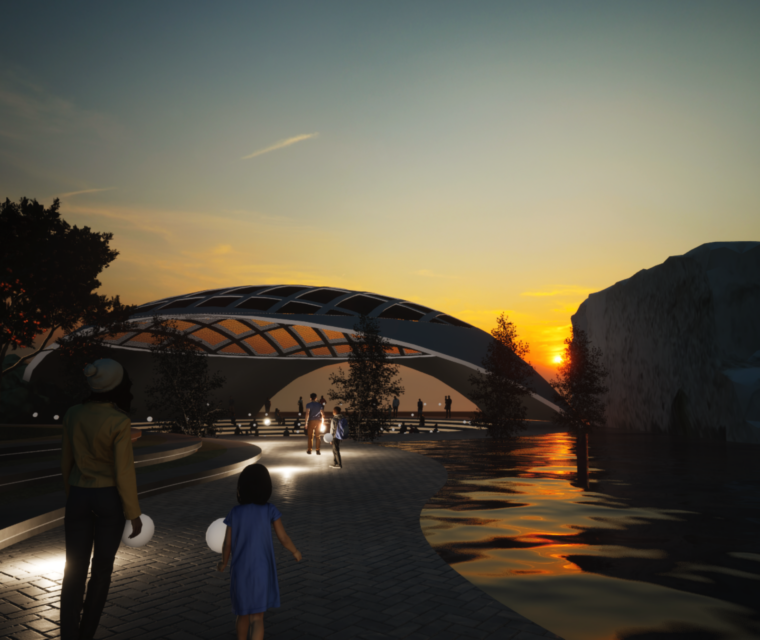
Located in Gothenburg, the concept of 'Friluftsliv' guided the design to blend indoor and outdoor spaces. The use of fenestration ensures a constant connection to the outside. Energy studies were carried out to minimise operational energy, influencing the design to optimise natural light and passive ventilation. Indoor gardens provide clean air while sequestering chlorine and providing oxygen to prioritise well-being. A low-embodied carbon construction was utilised, and a carbon study revealed a net positive carbon construction.
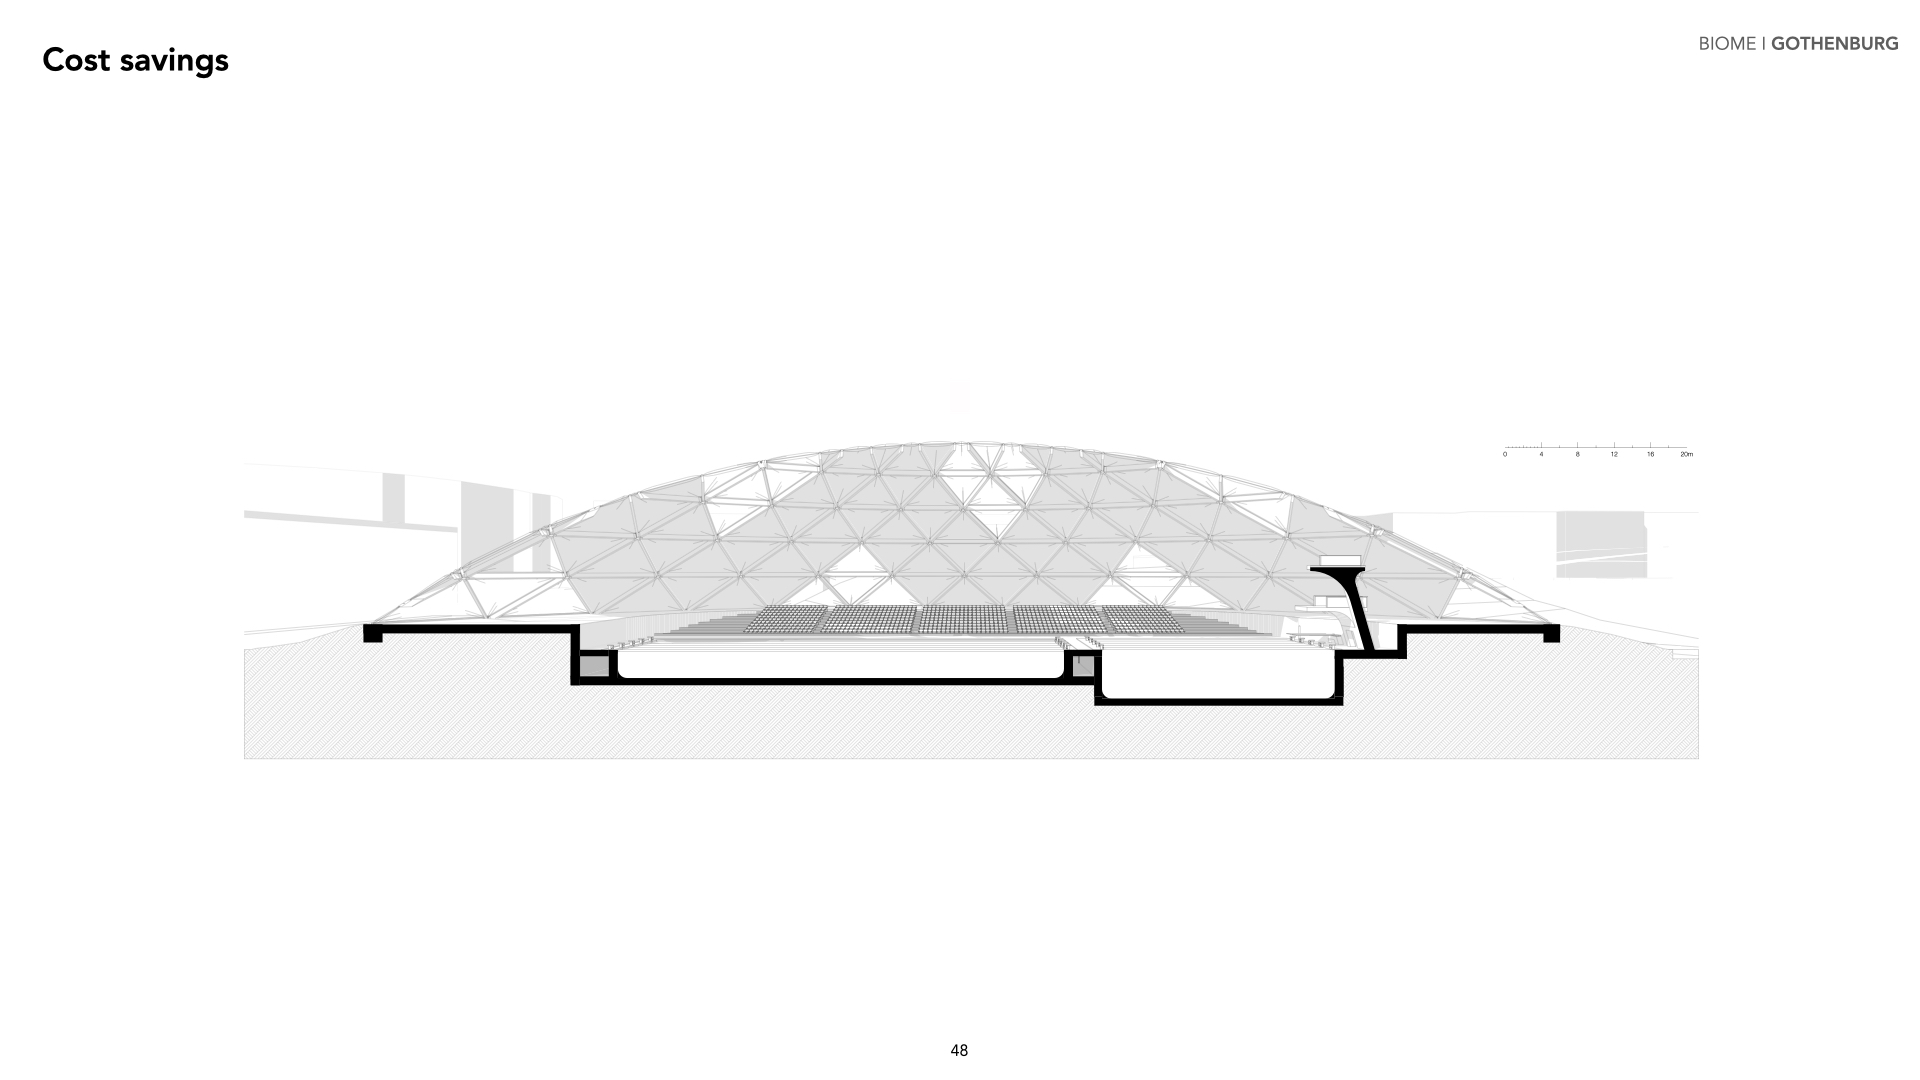
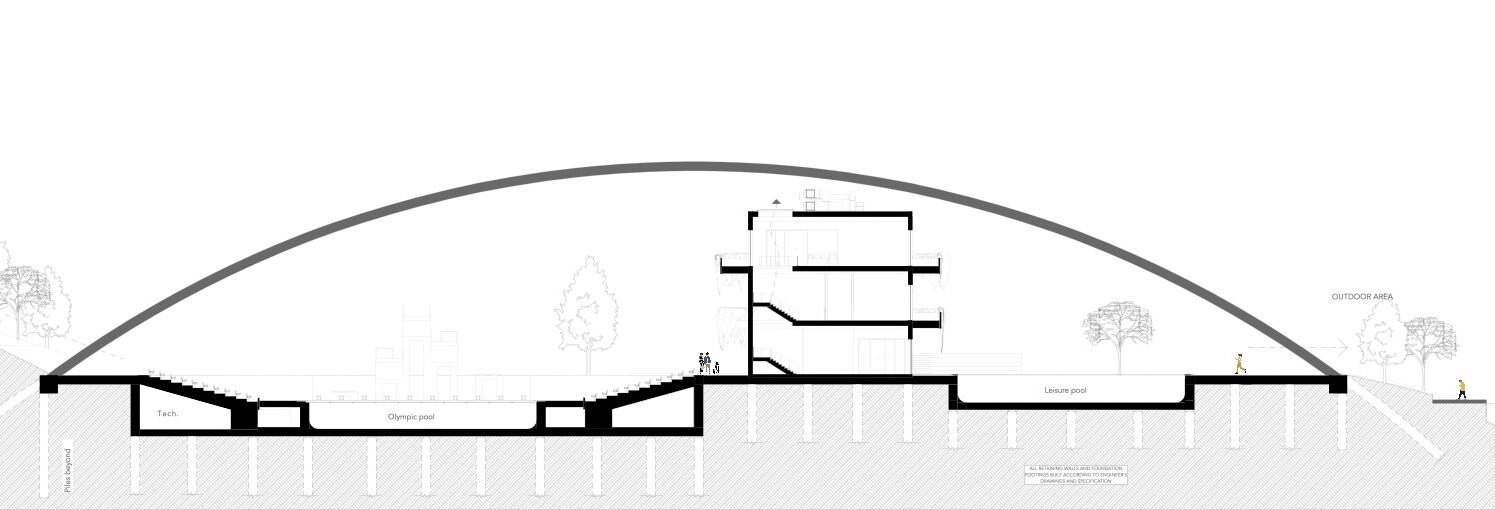
Doubling the diameter of a dome results in a fourfold increase in surface area and an eightfold increase in volume. This implies that larger domes are more material-efficient, as the volume increases faster than the surface area. Consequently, this efficiency can lead to using fewer materials for the required volume, thus reducing building costs.
Despite an extensive concrete substructure and steel junctions, the building had a net positive carbon impact.
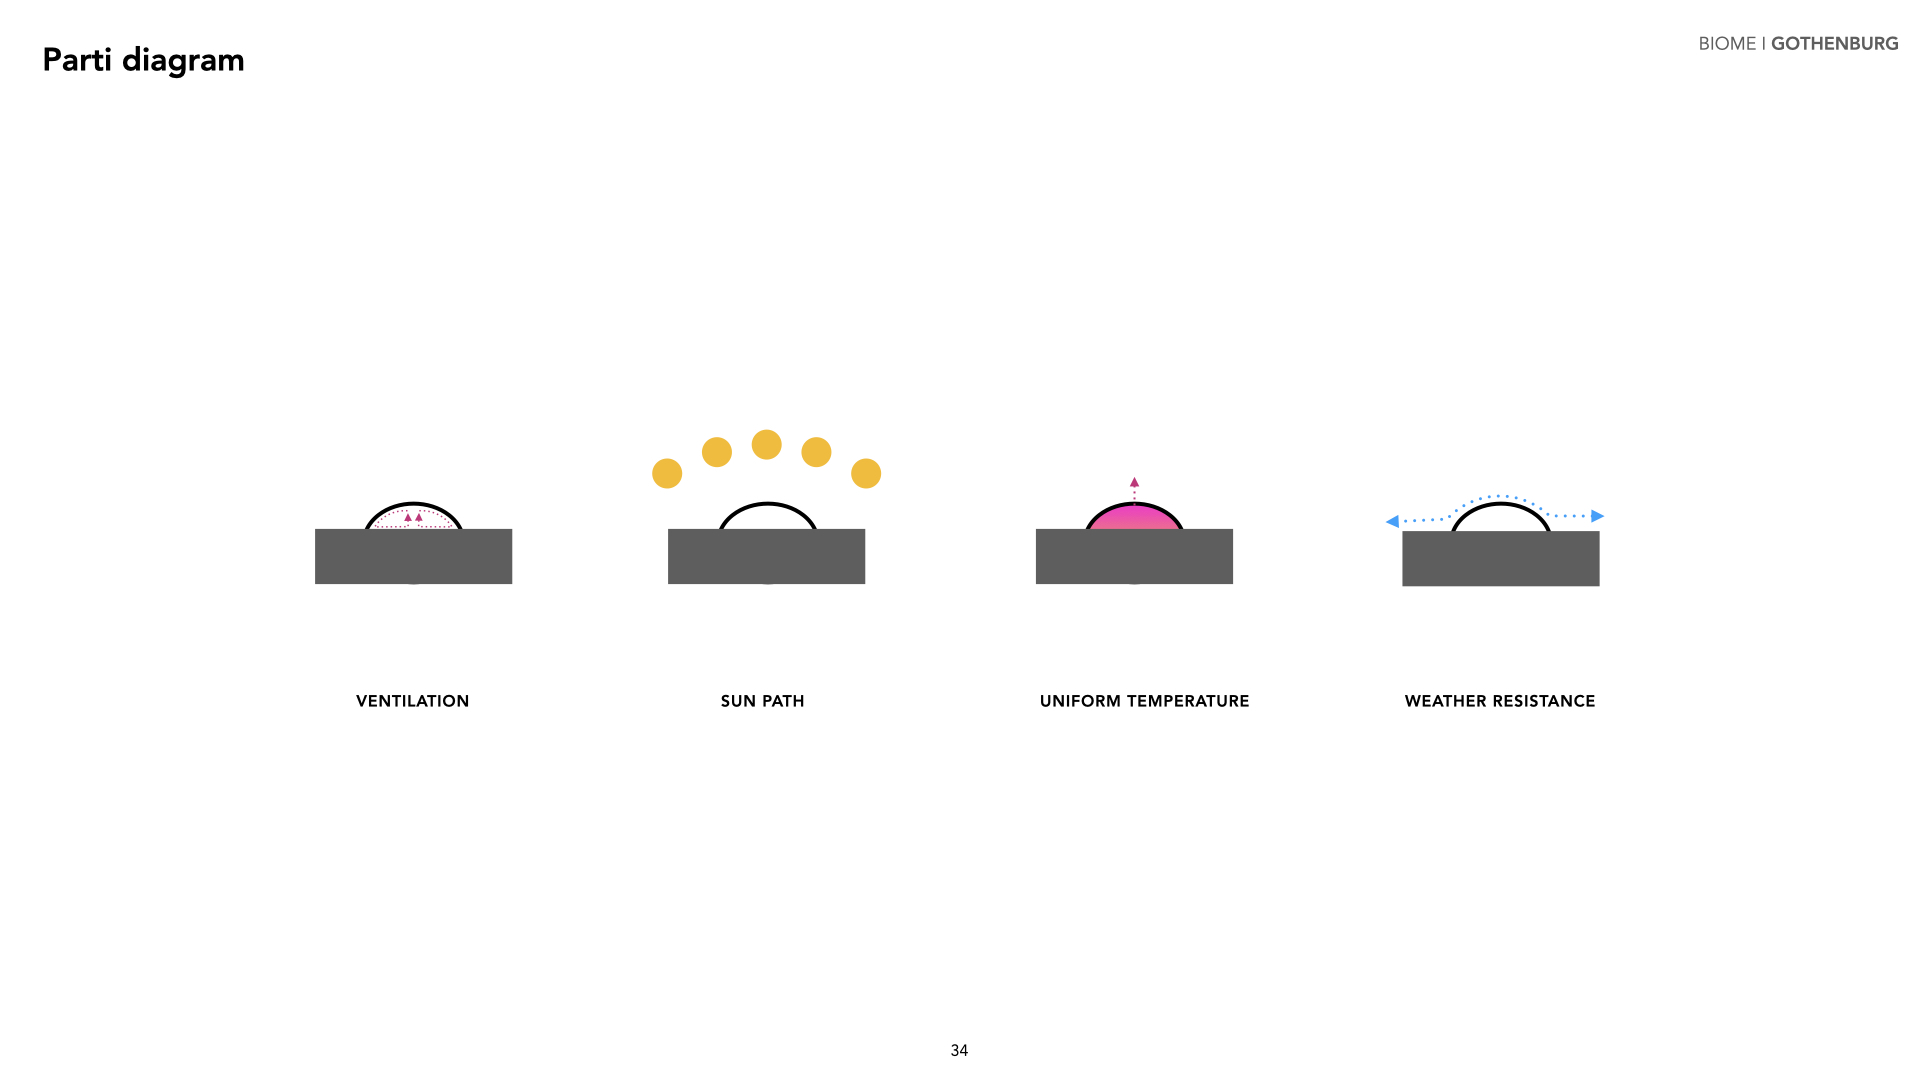
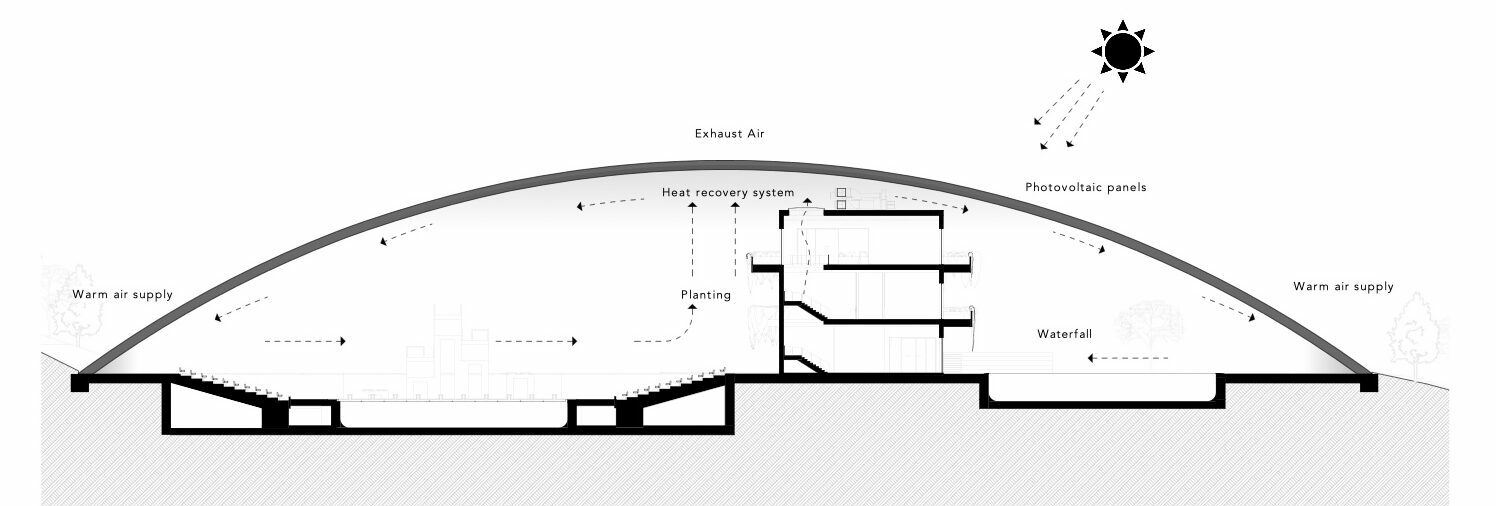
Air movement is supported by the form, solar radiation, and waterfalls. The top operable vent system allows stale air to escape, and a heat recovery system recovers wasted heat. The arena's plants absorb carbon dioxide and chlorine gas while producing oxygen to promote a healthy indoor air environment.
Double curved structure
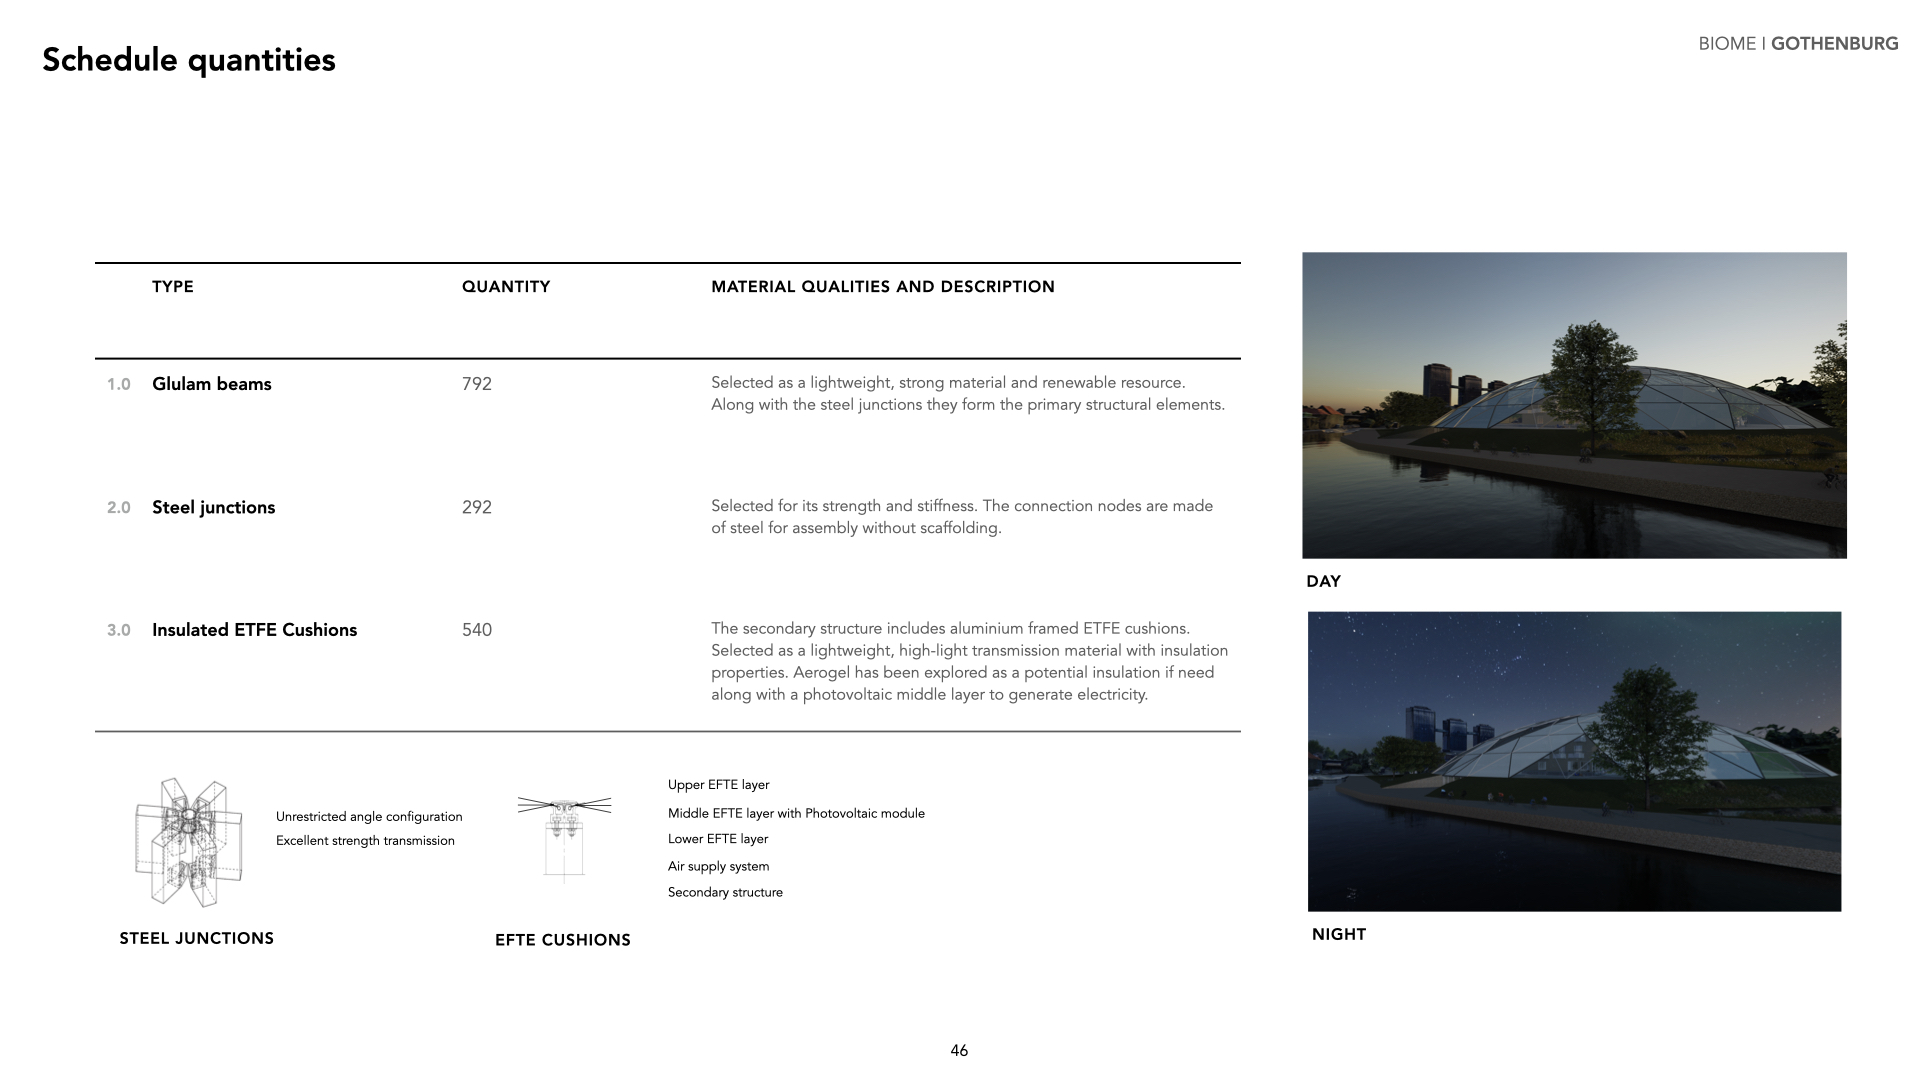
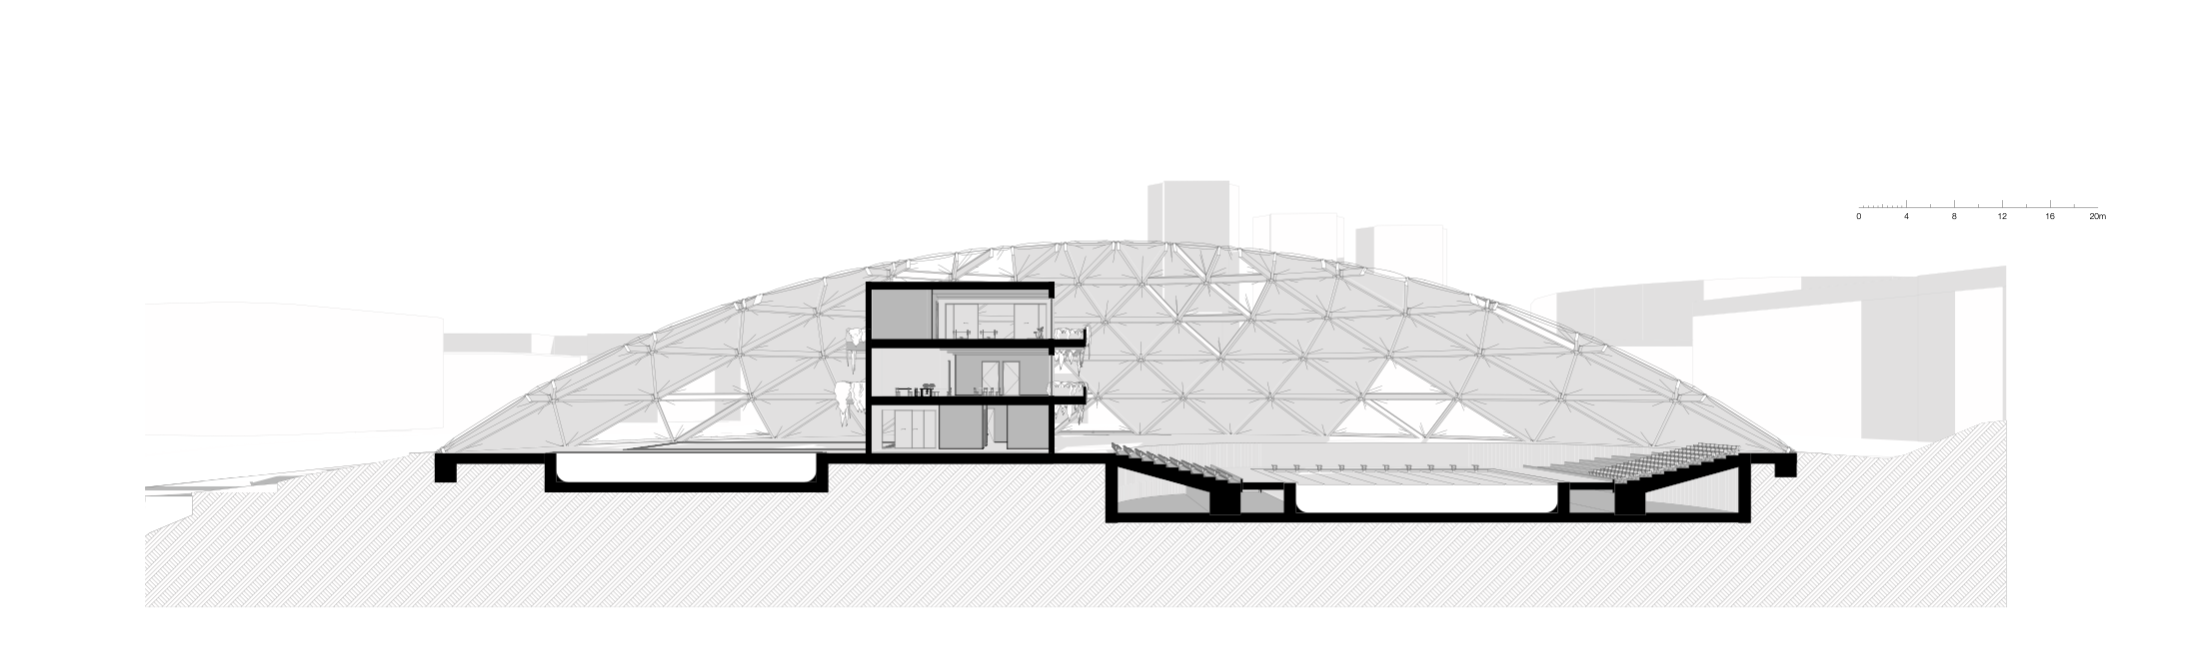
The Glulam structural elements are connected by steel junctions. They are covered with insulated ETFE pillows and solid CLT-insulated panes with photovoltaic panels.
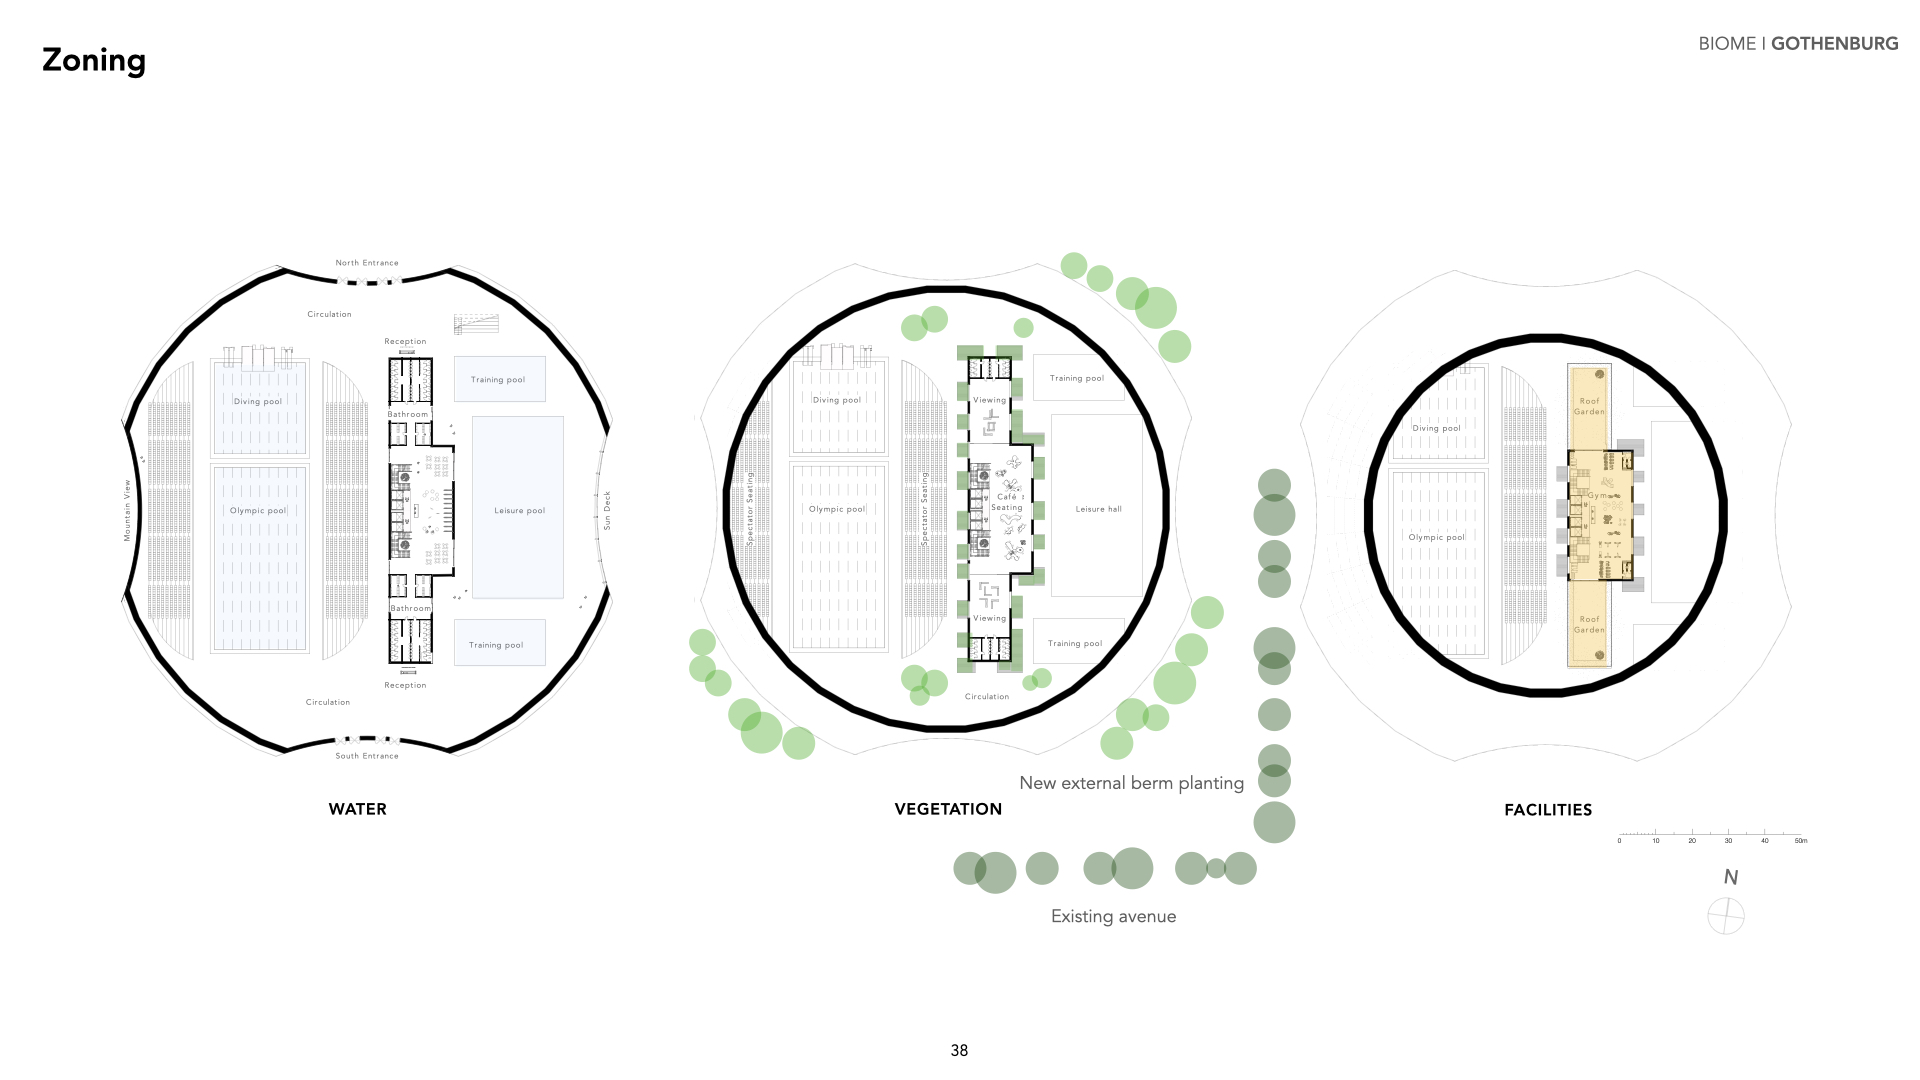
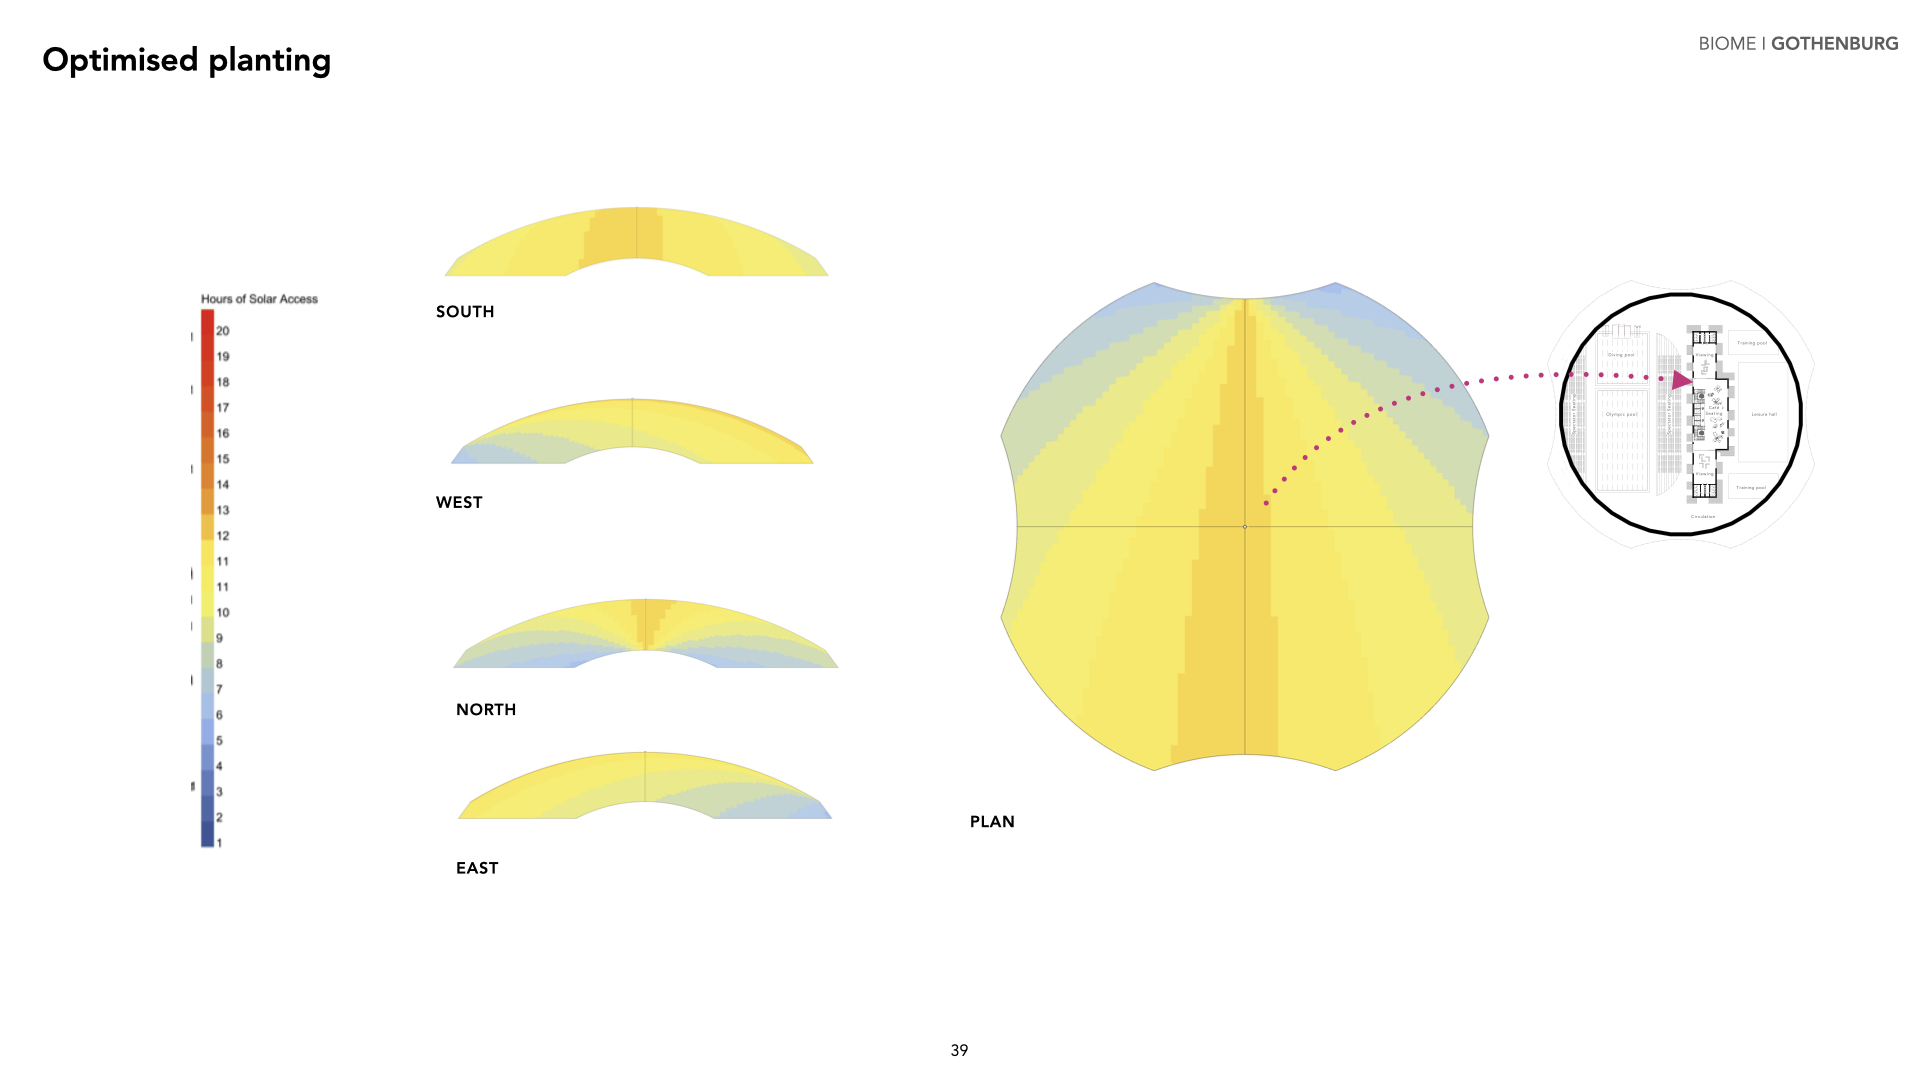
Optimised planting
Daylight studies revealed a unique pattern related to the site, which was utilised to optimise the placement of vegetation.
Before
After