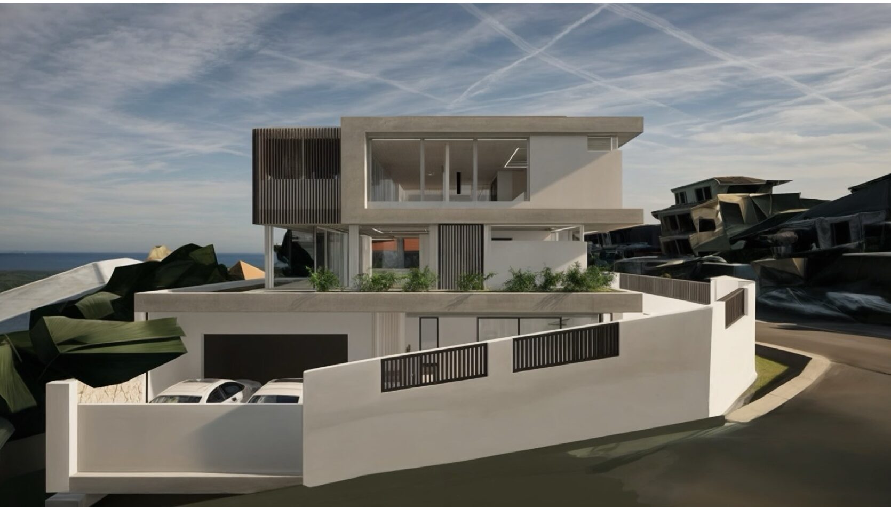
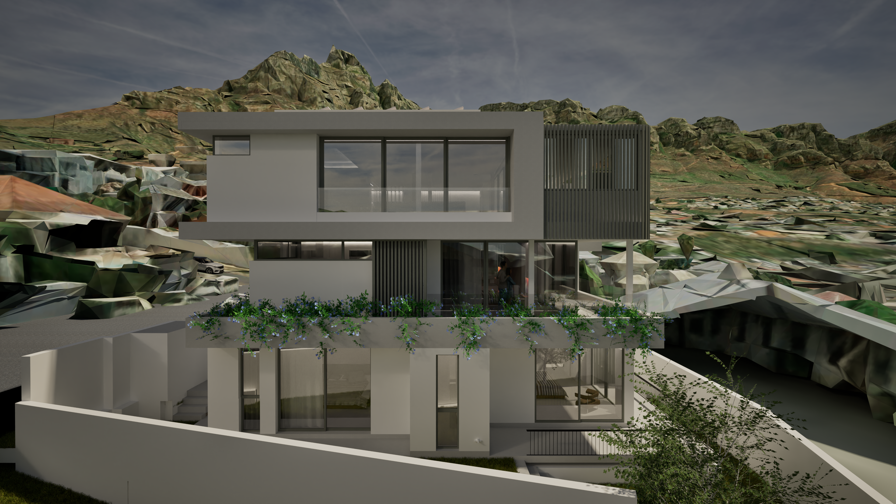
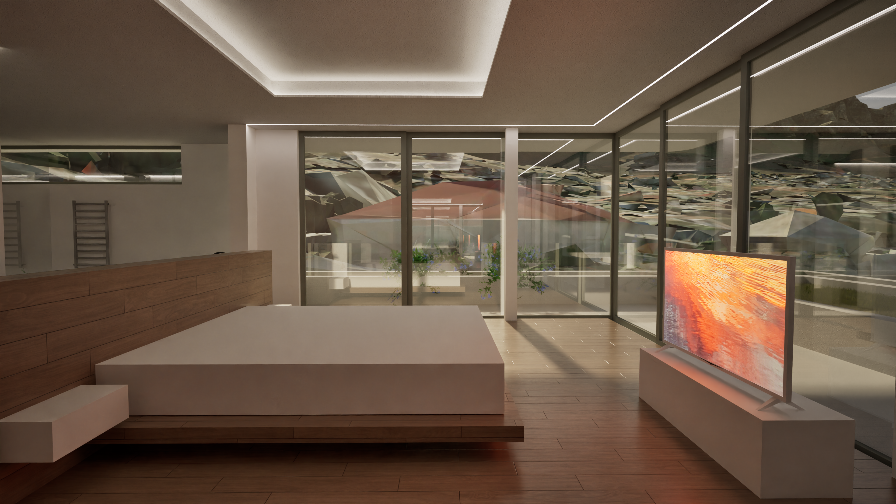
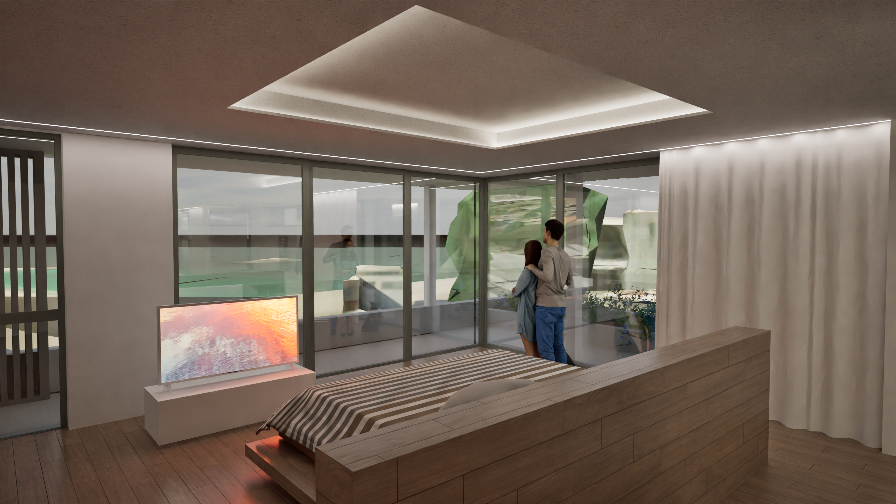
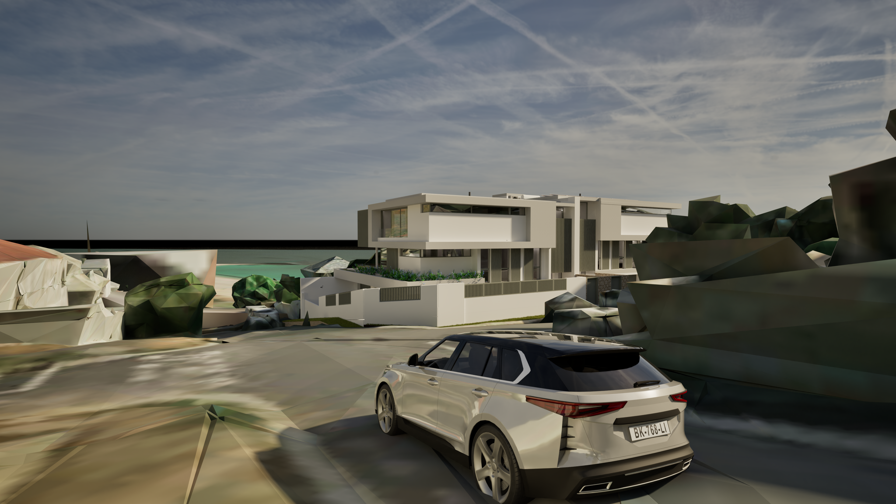
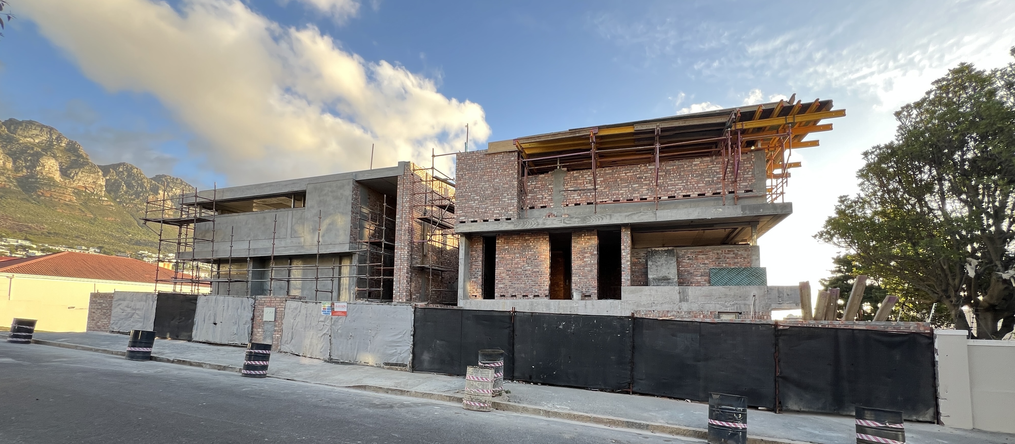
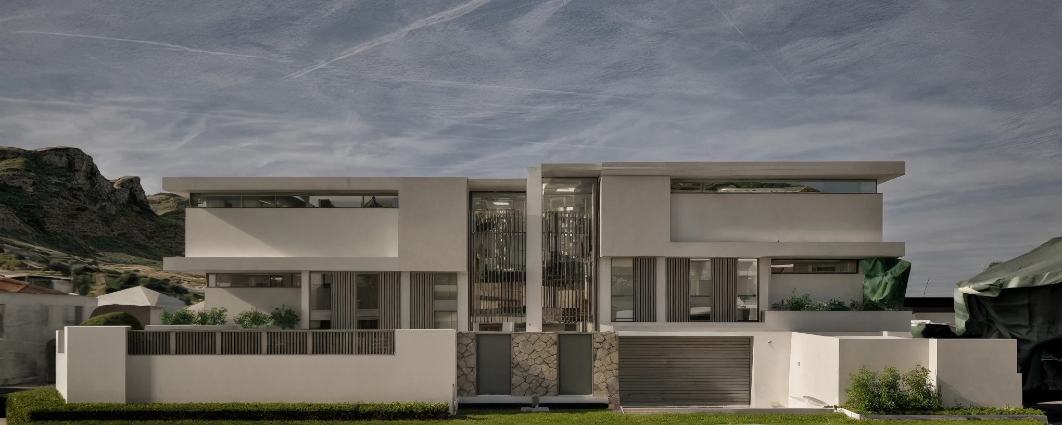
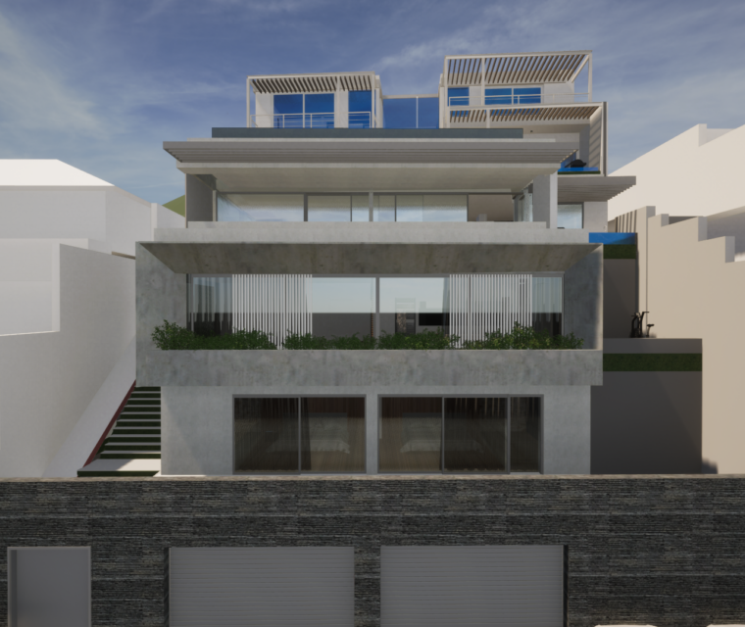
This contemporary coastal home features a minimalist box-form design framing the Twelve Apostles. It is vertically arranged to maximise outlooks and natural light, with expansive glazing that blurs the boundary between indoor and outdoor living. The upper level hosts open-plan living spaces and an infinity pool terrace, while lower levels contain private en-suite bedrooms with balconies. A refined, low-maintenance retreat that blends architecture and landscape.
Client
Homeowner
Status
Onsite
Date
Sep 2025
Share
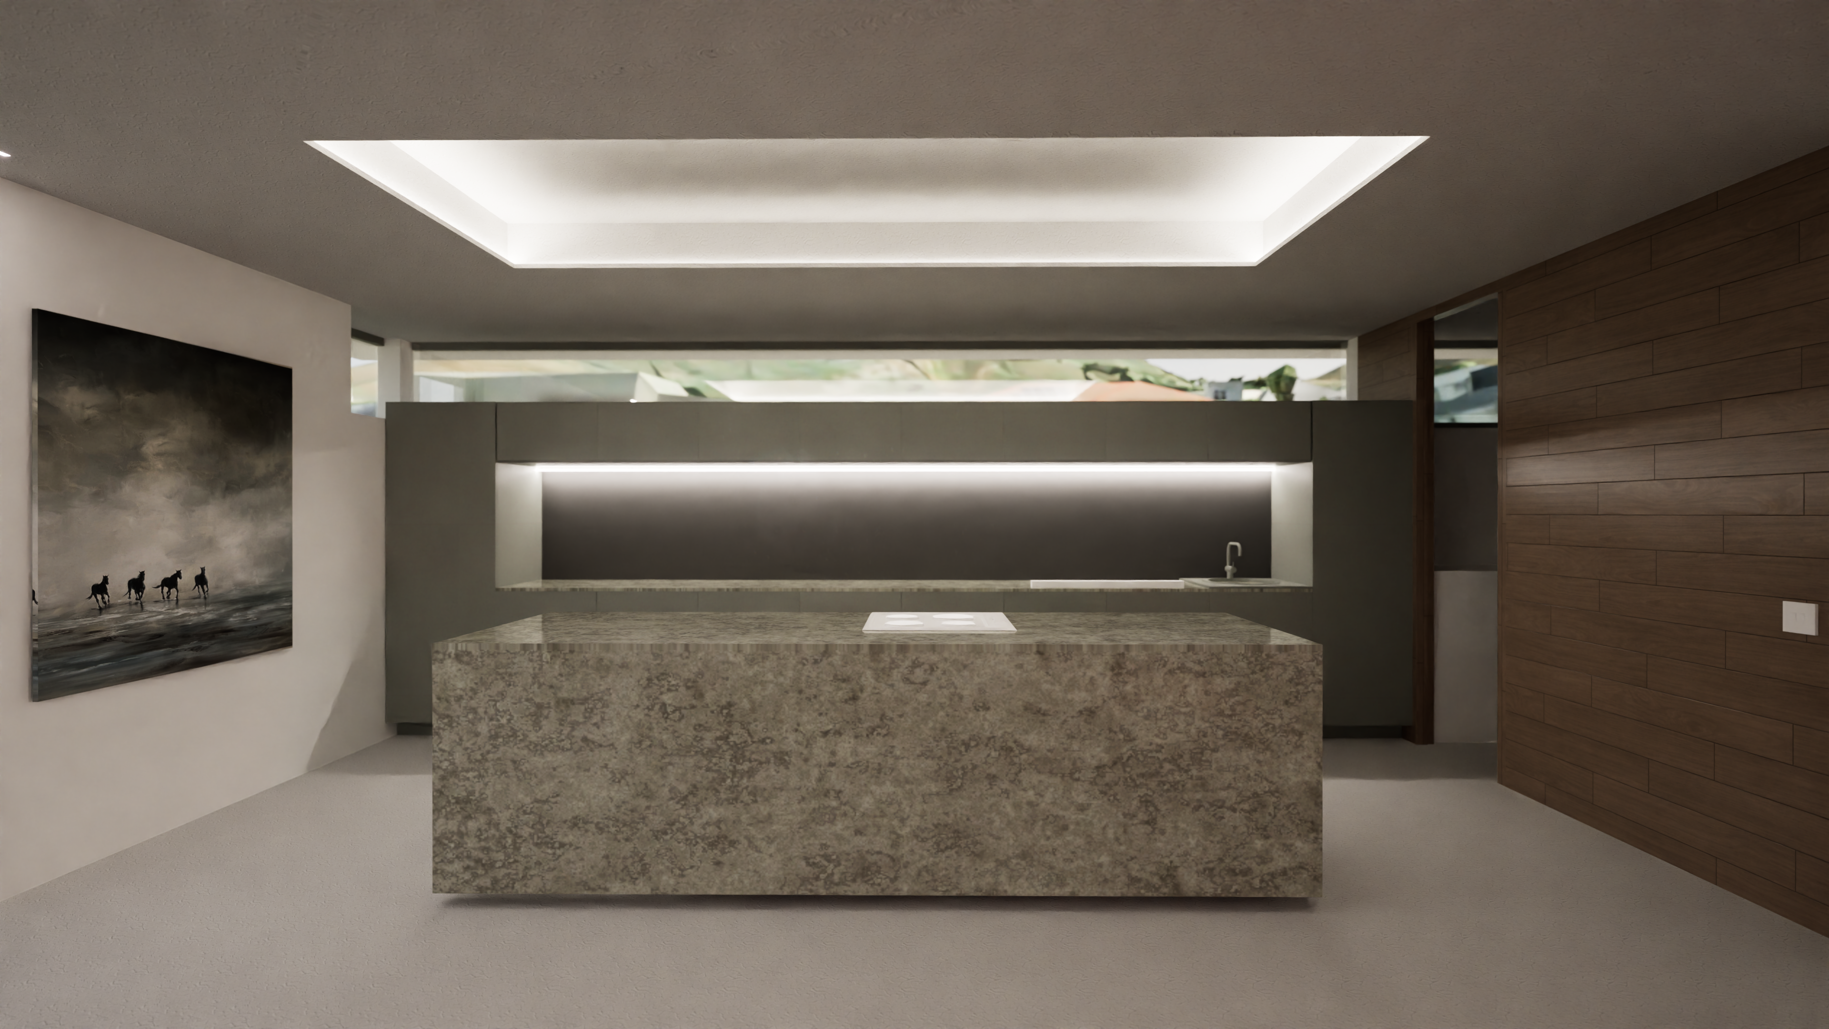
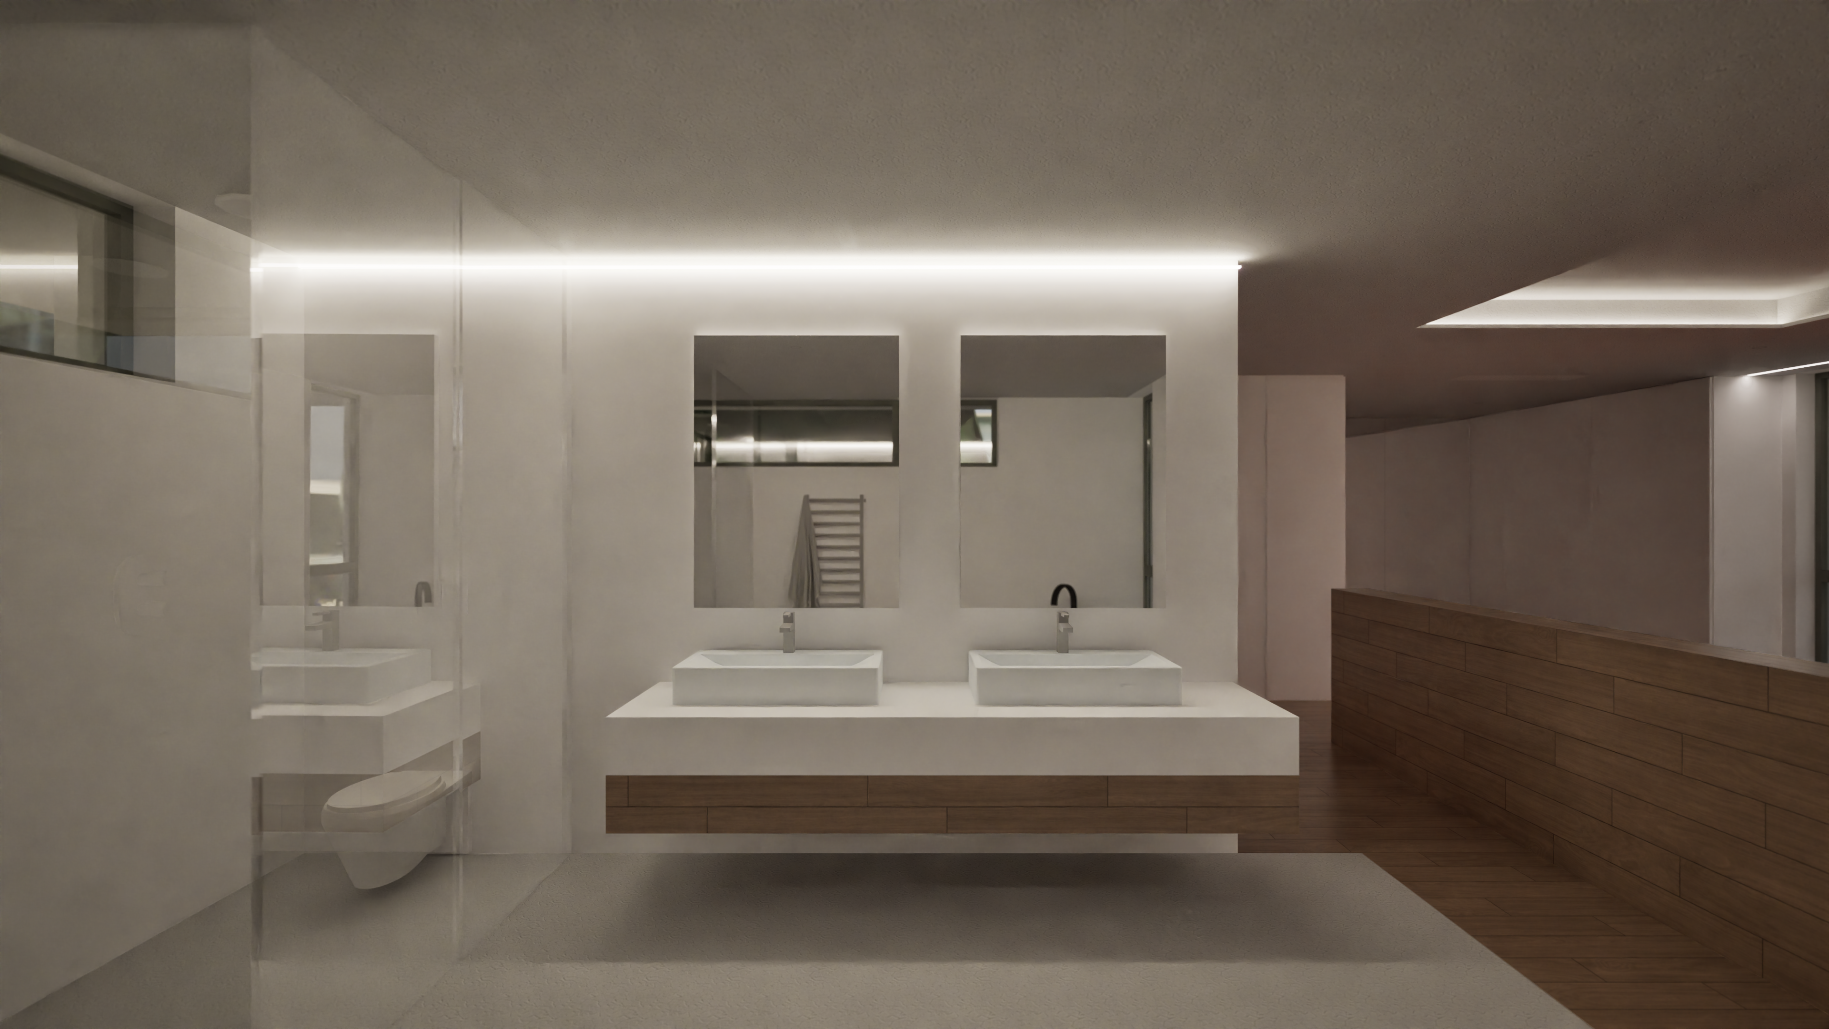
Finishes include Plastertex-rendered exteriors, engineered oak flooring, and porcelain tiles throughout.
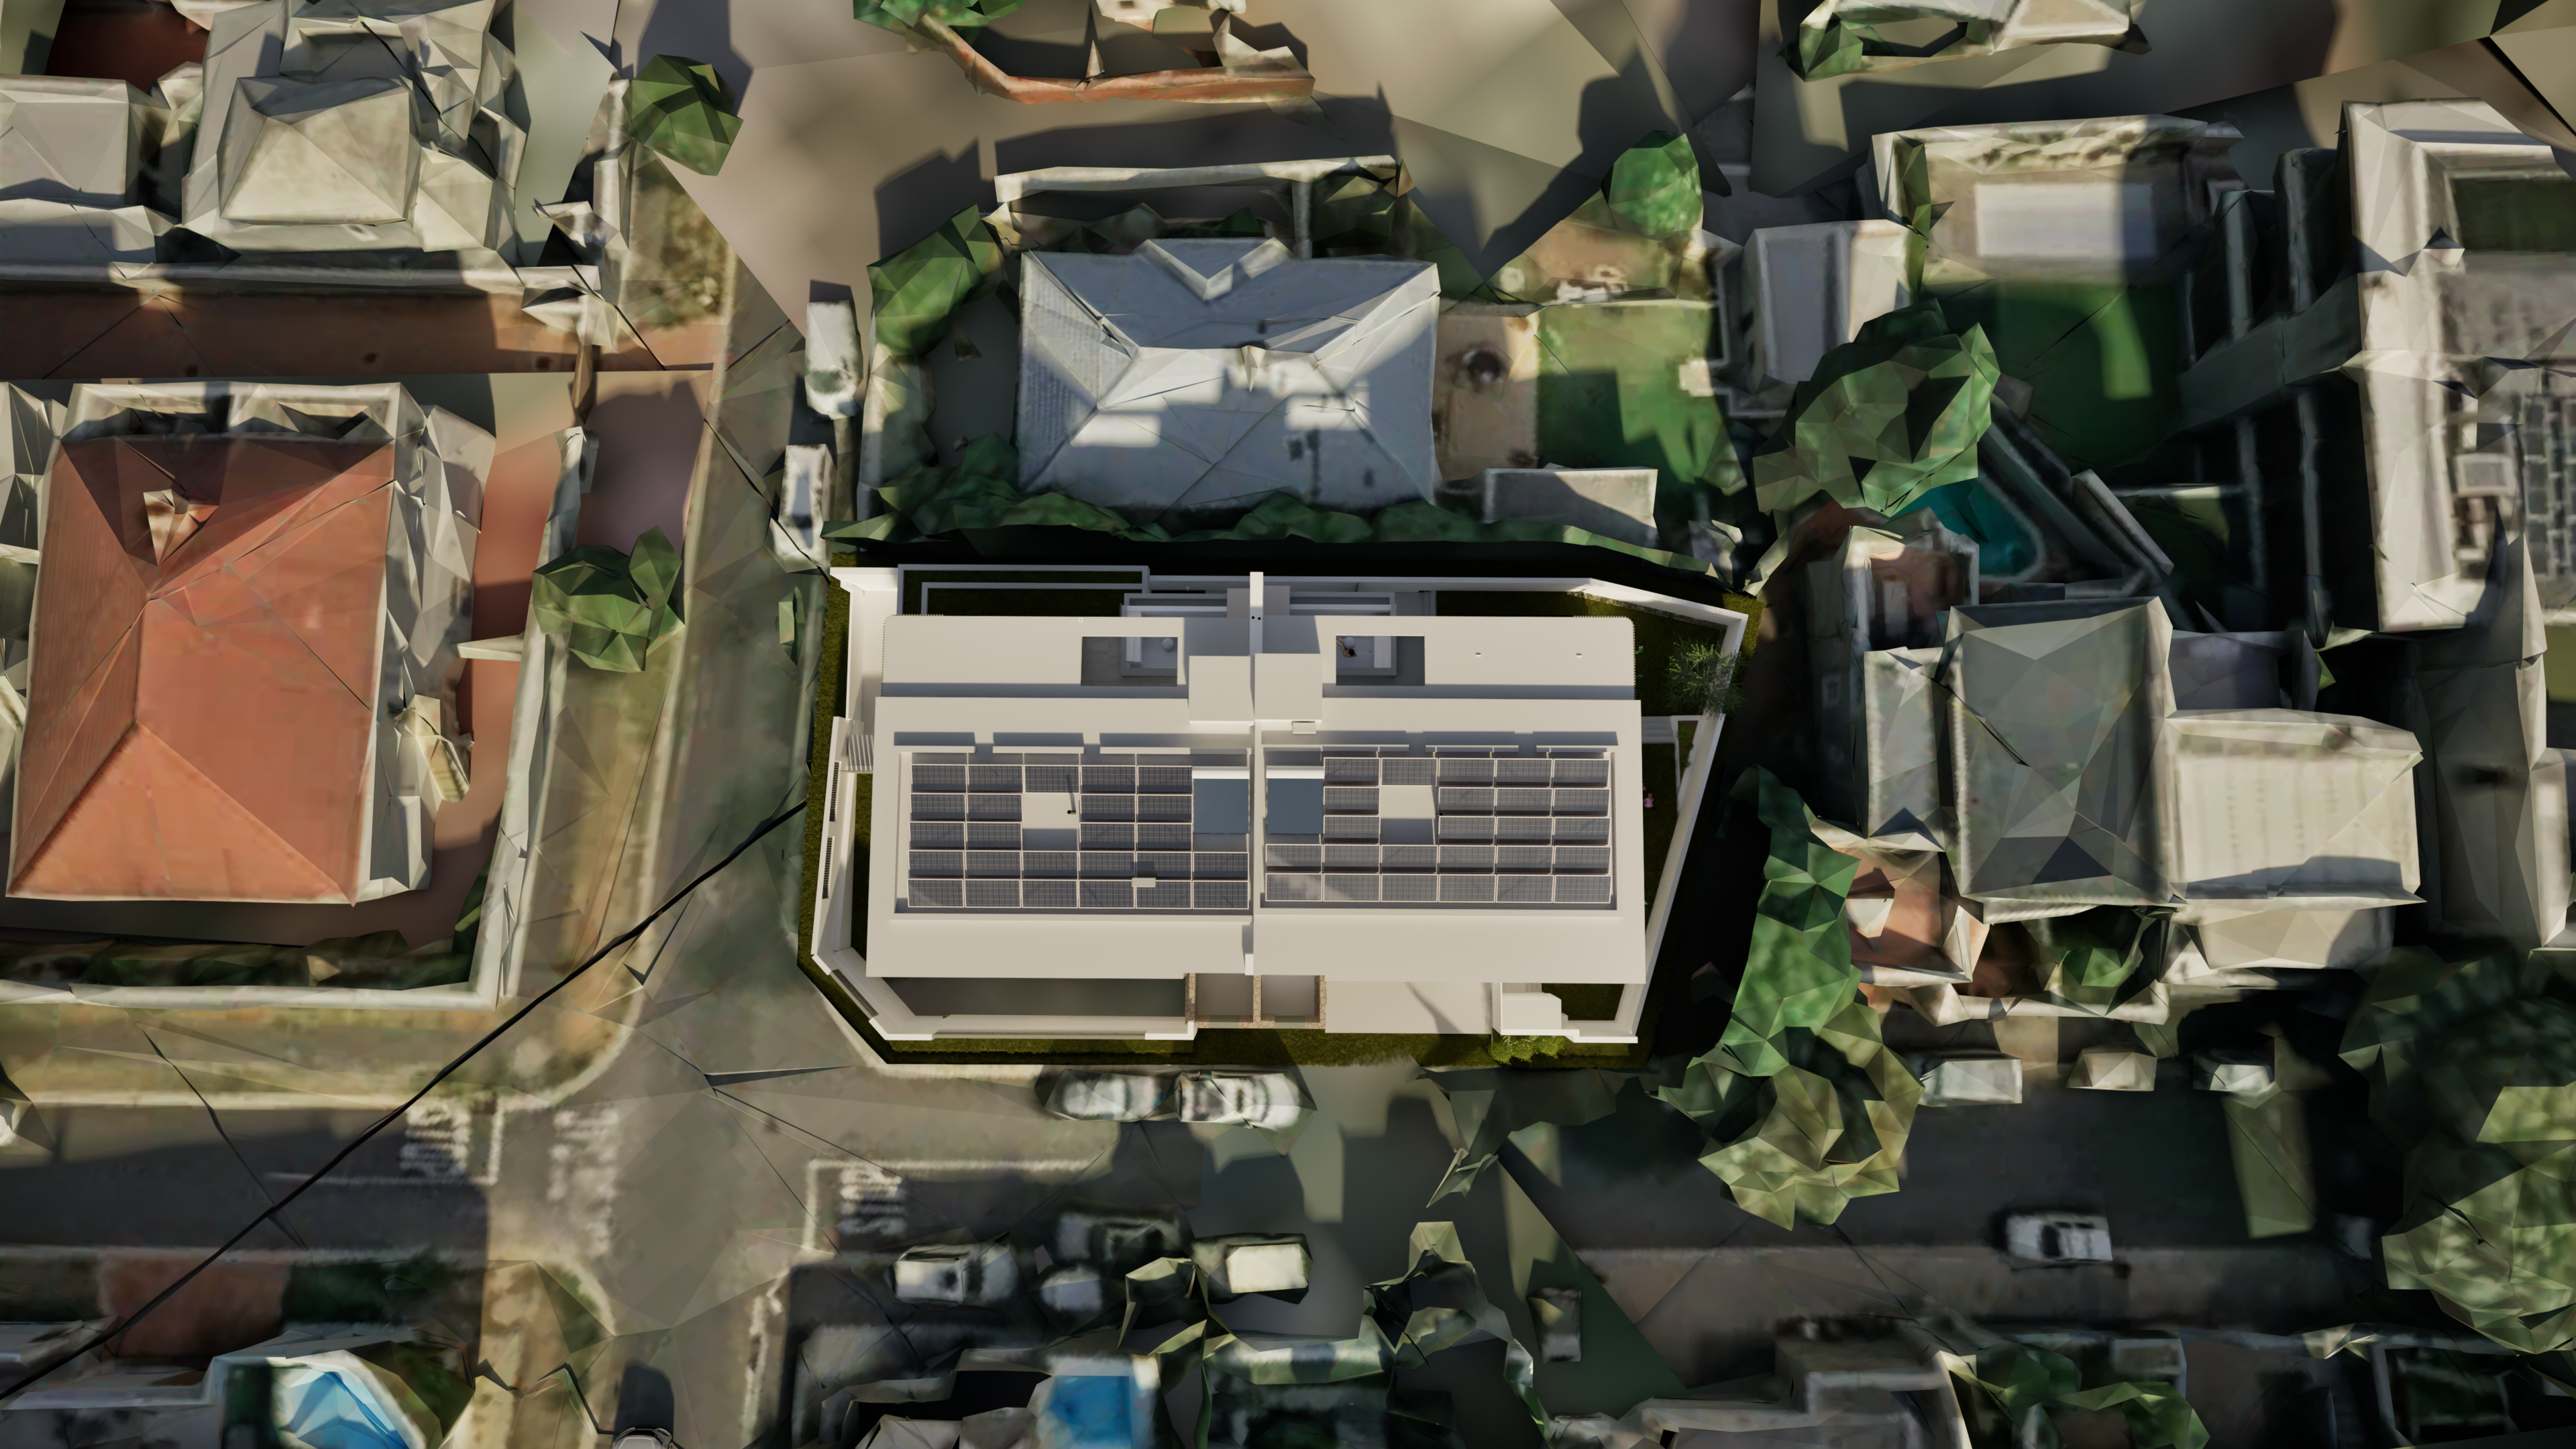
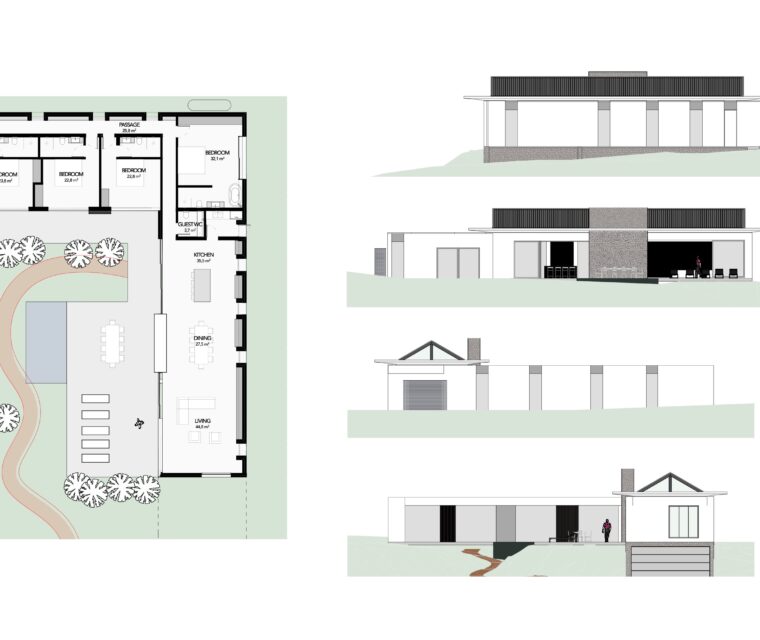
The design in plan strategically employs the arrangement of solid and void spaces to minimise the impact of strong South-Eastern winds.
The mass of a building conceived through simplified and pure geometric form.
Box aesthetic
Depth on the edge of concrete form allows for a interesting aesthetic.
Wrap around Planter
Softens the building’s corner while introducing greenery that integrates the architecture with its surroundings.